106 Reddes River Ct, Hertford, NC 27944
- $599,500
- 3
- BD
- 4
- BA
- 3,850
- SqFt










- List Price
- $599,500
- Status
- ACTIVE
- MLS#
- 100585369
- Days on Market
- 31
- Year Built
- 2002
- Levels
- One and One Half
- Bedrooms
- 3
- Bathrooms
- 4
- Half-baths
- 1
- Full-baths
- 3
- Living Area
- 3,850
- Neighborhood
- Albemarle Plantation
Property Description
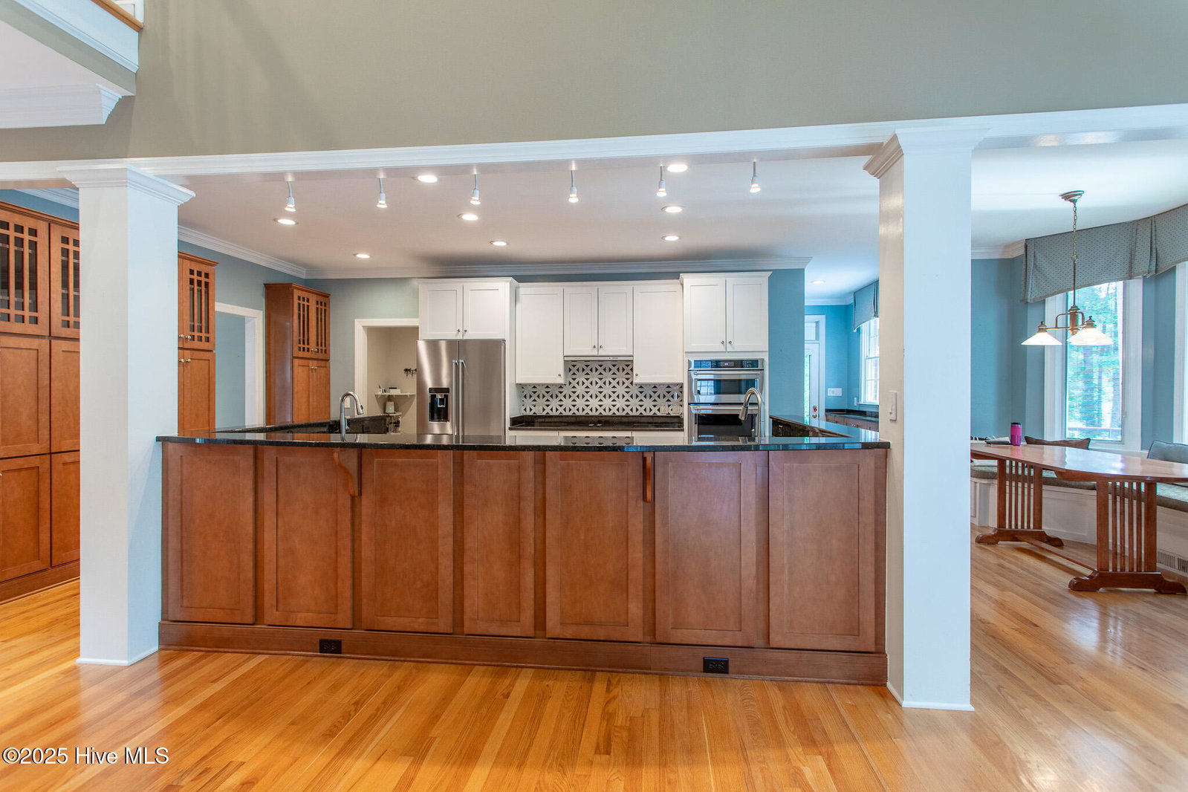
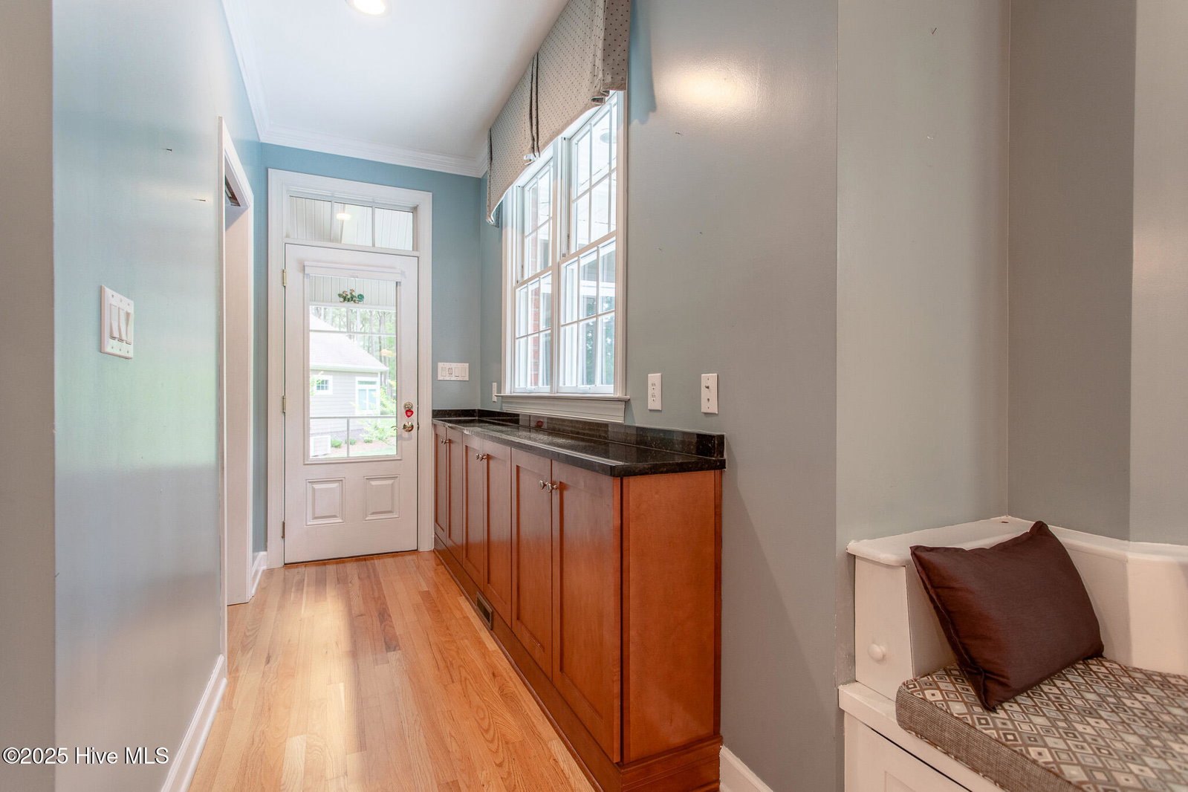
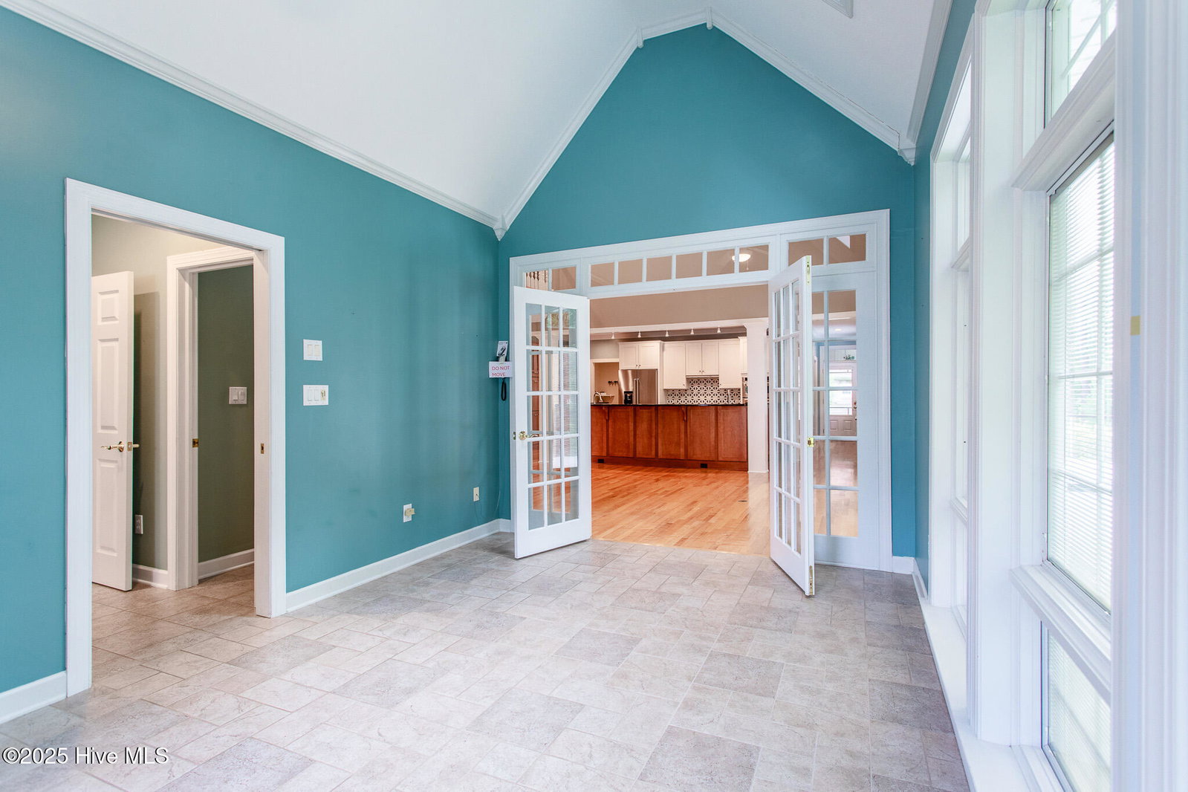
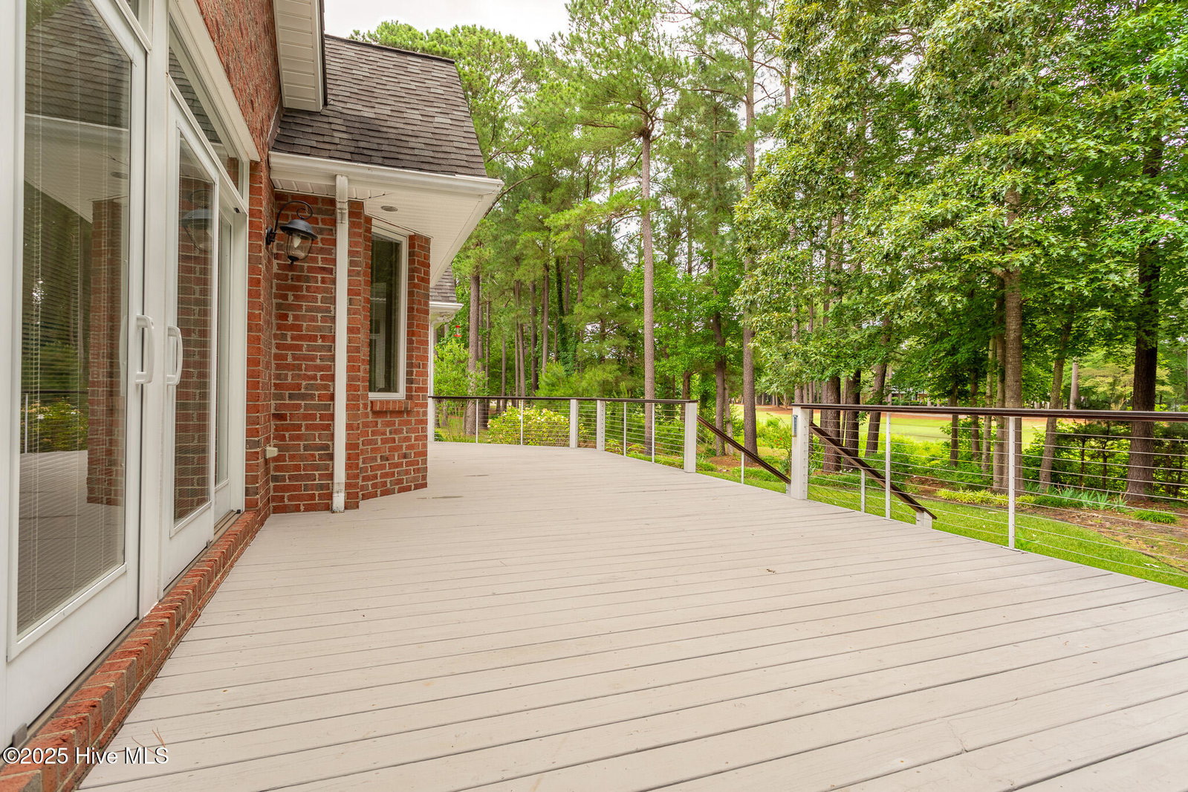
Nestled on a quiet cul-de-sac within the gates of Albemarle Plantation, this pristine, custom-built brick estate offers an unparalleled resort lifestyle. From the formal dining room to the airy, open-concept living spaces lined with rich hardwood floors, every detail of the main level has been meticulously designed for comfort and elegance. The chef's kitchen boasts timeless black granite counters, a mix of shaker and white cabinetry, a walk-in pantry, and newer KitchenAid appliances--plus a charming dining nook with built-in seating framing beautiful views of the 3rd hole. The main-floor primary suite serves as a private retreat, connecting to a versatile family room and a spa-like bath featuring a jetted tub and an oversized shower. Guests or multi-generational family members will find ultimate privacy on the second level, accessible via dual staircases, which hosts two full baths, a cozy loft, and a complete second kitchen and dining area. Enjoy morning coffee on the screened-in porch or entertain on the expansive back deck overlooking the golf course. Complete with premier community amenities--including 35+ social clubs, two restaurants, boating, and championship golf--this lovingly maintained treasure is ready for its next chapter.
Additional Information
- HOA (annual)
- $3,375
- Available Amenities
- Waterfront Community, Boat Slip - Not Assigned, Clubhouse, Comm Garden, Community Pool, Dog Park, Fitness Center, Flood Insurance, Game Room, Gated, Golf Course, Heating/Cooling, Maintenance Common Areas, Maintenance Grounds, Maintenance Roads, Management, Marina, Master Insure, Meeting Room, Party Room, Pest Control, Playground, Restaurant, RV Parking, RV/Boat Storage, Security, Sewer, Spa/Hot Tub, Street Lights, Tennis Court(s), Termite Bond, Trail(s), Trash, Water, Club Membership, Cable TV
- Appliances
- Electric Oven, Electric Cooktop, Built-In Microwave, Washer, Self Cleaning Oven, Refrigerator, Ice Maker, Humidifier, Dryer, Double Oven, Dishwasher, Convection Oven
- Interior Features
- Master Downstairs, Walk-In Closet(s), Vaulted/Cathedral Ceilings, Tray Ceiling(s), High Ceilings, Entrance Foyer, Solid Surface Counter, Bookcases, Kitchen Island, Second Kitchen, Ceiling Fans, Pantry, Walk-In Shower, Drapes/Blinds, Walk-In Closet(s)
- Cooling
- Zoned, Heat Pump
- Heating
- Heat Pump, Electric, Forced Air, Zoned
- Foundation
- Crawl Space
- Roof
- Architectural, Composition
- Exterior Features
- Irrigation System
- Lot Information
- Cul-De-Sac, Level
- Utilities
- Sewer Connected, Water Available
- Lot Water Features
- Water Access Comm
- Water
- Public, Well
- Elementary School
- Perquimans Central/Hertford Grammar
- Middle School
- Perquimans County Middle School
- High School
- Perquimans County High School
Mortgage Calculator
Listing courtesy of AP Realty Company, LLC.

Copyright 2026 NCRMLS. All rights reserved. North Carolina Regional Multiple Listing Service, (NCRMLS), provides content displayed here (“provided content”) on an “as is” basis and makes no representations or warranties regarding the provided content, including, but not limited to those of non-infringement, timeliness, accuracy, or completeness. Individuals and companies using information presented are responsible for verification and validation of information they utilize and present to their customers and clients. NCRMLS will not be liable for any damage or loss resulting from use of the provided content or the products available through Portals, IDX, VOW, and/or Syndication. Recipients of this information shall not resell, redistribute, reproduce, modify, or otherwise copy any portion thereof without the expressed written consent of NCRMLS.