2980 Landon Dr, Greenville, NC 27858
- $449,999
- 2
- BA
- 2,569
- SqFt










- List Price
- $449,999
- Status
- ACTIVE
- MLS#
- 100600893
- Days on Market
- 1
- Year Built
- 2022
- Levels
- One and One Half
- Bathrooms
- 2
- Full-baths
- 2
- Living Area
- 2,569
- Acres
- 0.90
- Neighborhood
- Laurel Oaks
Property Description
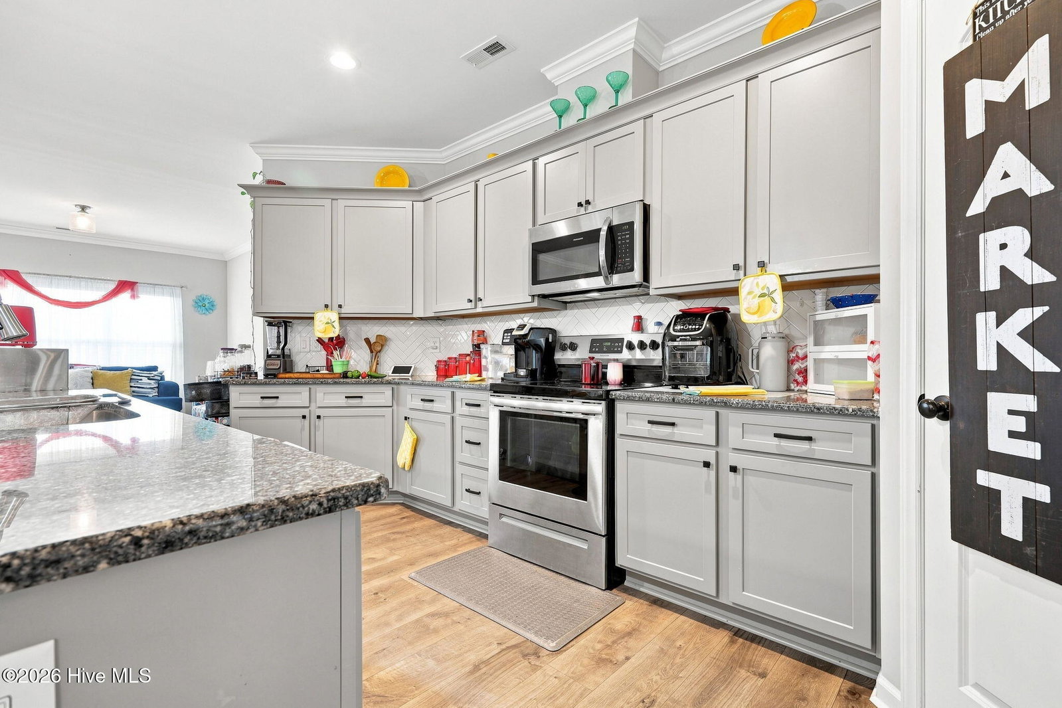
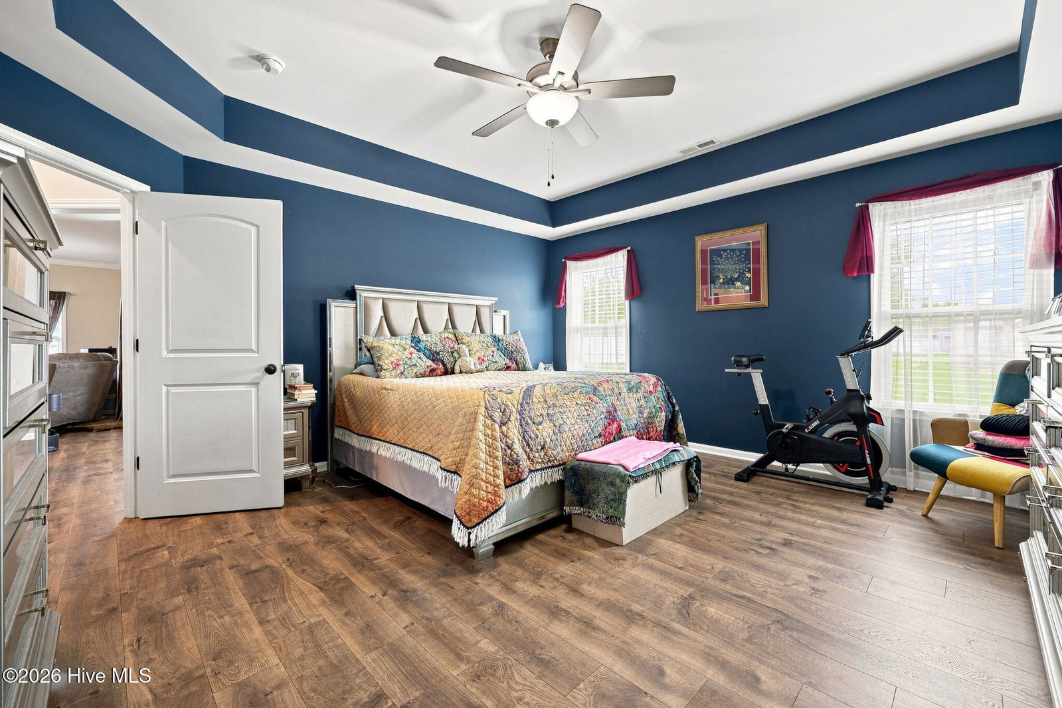
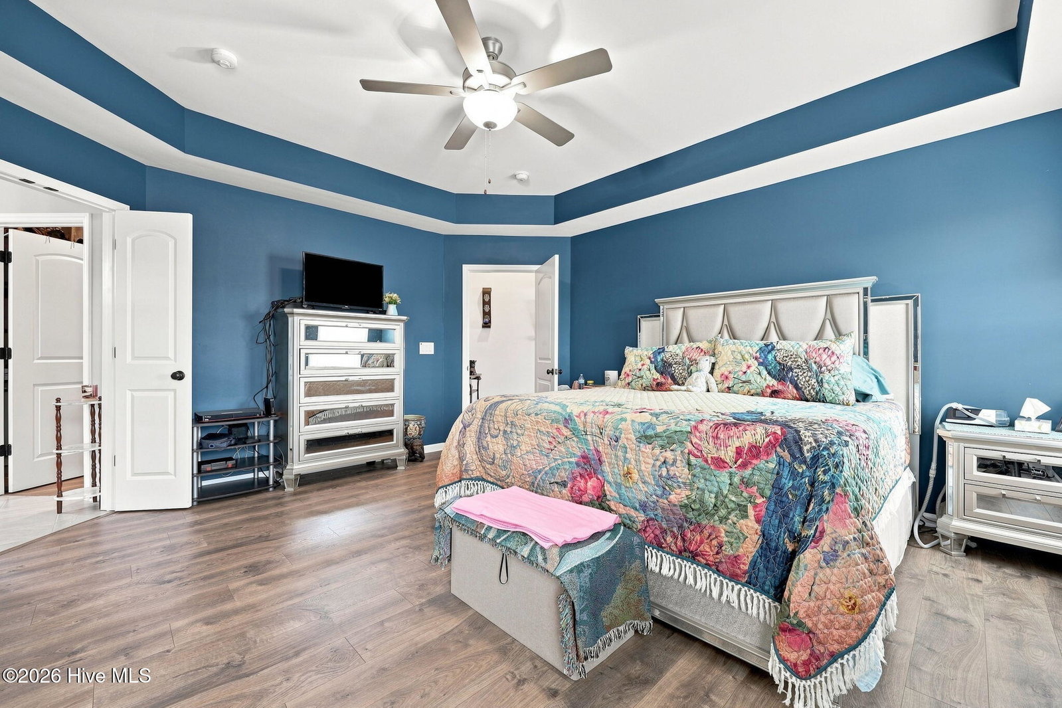
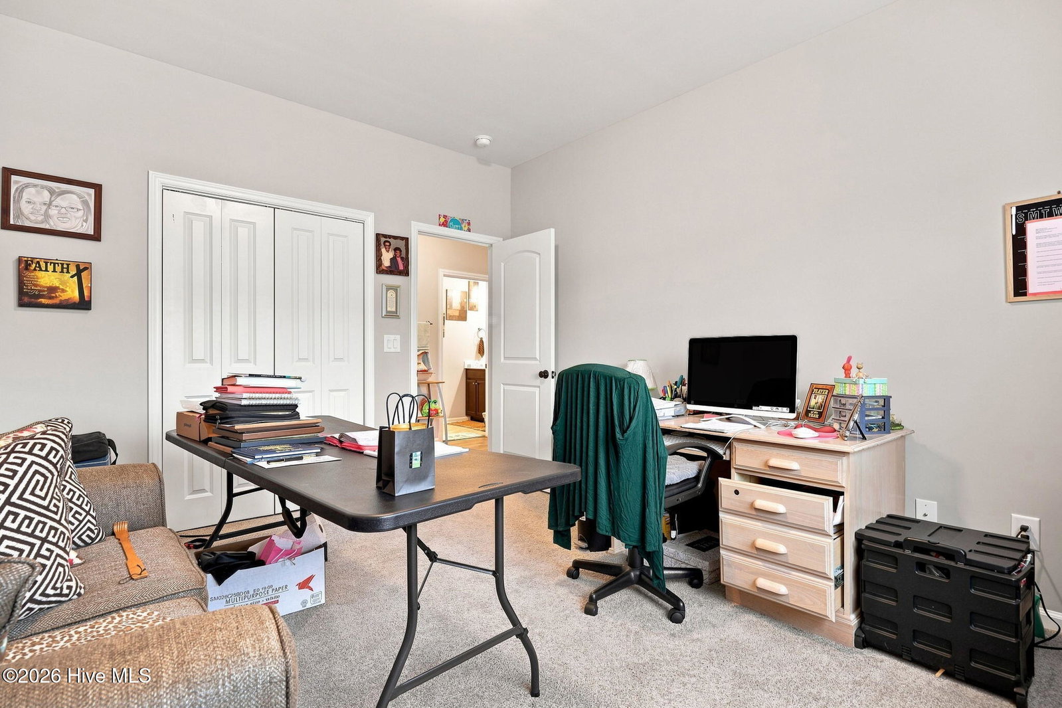
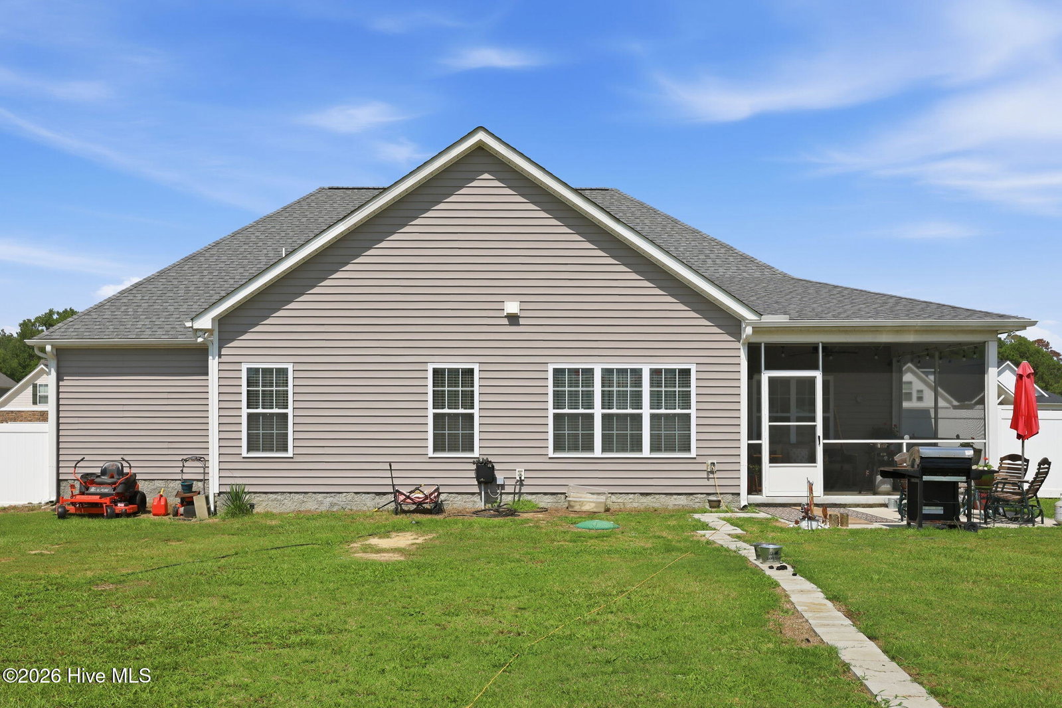
Welcome to 2980 Landon Drive in Greenville, North Carolina. Built in 2022, this inviting 3-bedroom, 2-bath home offers modern comfort, flexible living space, and a spacious .9-acre lot with convenient access to downtown Greenville. Inside, the open floor plan allows the kitchen and living area to flow together, creating a comfortable space for everyday living and entertaining. The spacious primary bedroom features a private bathroom with a double vanity and a walk-in closet. Two additional bedrooms provide space for family members, guests, or a home office. A bonus room above the garage offers even more flexibility and could be used as a recreation room, media room, office, workout space, or guest area. The attached 2-car garage provides convenient parking and additional storage. Outdoor living is another highlight of this property. Relax on the welcoming front porch or enjoy the screened-in back porch, which opens onto a patio overlooking the backyard. The entire backyard is enclosed by a white vinyl privacy fence, creating a private and secure area for children, pets, outdoor gatherings, gardening, or simply enjoying time outside. With its newer construction, open living space, bonus room, fenced backyard, multiple outdoor living areas, and easy access to downtown Greenville, 2980 Landon Drive offers the space and features many buyers are searching for.
Additional Information
- HOA (annual)
- $300
- Available Amenities
- Maintenance Common Areas
- Interior Features
- Master Downstairs, Walk-In Closet(s), Tray Ceiling(s), High Ceilings, Solid Surface Counter, Ceiling Fans, Pantry, Walk-In Shower, Walk-In Closet(s)
- Cooling
- Central Air
- Heating
- Electric, Heat Pump
- Foundation
- Block
- Roof
- Architectural
- Exterior Features
- Insulated Doors
- Lot Information
- Irregular Lot, Cleared
- Utilities
- Sewer Connected, Water Available
- Lot Water Features
- Other
- Water
- Public
- Elementary School
- G.R. Whitfield School K-
- Middle School
- G. R. Whitfield School K-
- High School
- D.H. Conley High School
Mortgage Calculator
Listing courtesy of Whitetail Properties Real Estate, LLC.

Copyright 2026 NCRMLS. All rights reserved. North Carolina Regional Multiple Listing Service, (NCRMLS), provides content displayed here (“provided content”) on an “as is” basis and makes no representations or warranties regarding the provided content, including, but not limited to those of non-infringement, timeliness, accuracy, or completeness. Individuals and companies using information presented are responsible for verification and validation of information they utilize and present to their customers and clients. NCRMLS will not be liable for any damage or loss resulting from use of the provided content or the products available through Portals, IDX, VOW, and/or Syndication. Recipients of this information shall not resell, redistribute, reproduce, modify, or otherwise copy any portion thereof without the expressed written consent of NCRMLS.