45 Dutchmans Cove Rd, Sunbury, GA 31320
- $598,000
- 4
- BD
- 3
- BA
- 2,641
- SqFt



- List Price
- $598,000
- Status
- ACTIVE
- MLS#
- SA358534
- Price Change
- ▼ $51,500 1788558330
- Days on Market
- 83
- Year Built
- 2025
- Bedrooms
- 4
- Bathrooms
- 3
- Full-baths
- 3
- Living Area
- 2,641
- Acres
- 0.77
- Neighborhood
- Dutchmans Cove
Property Description
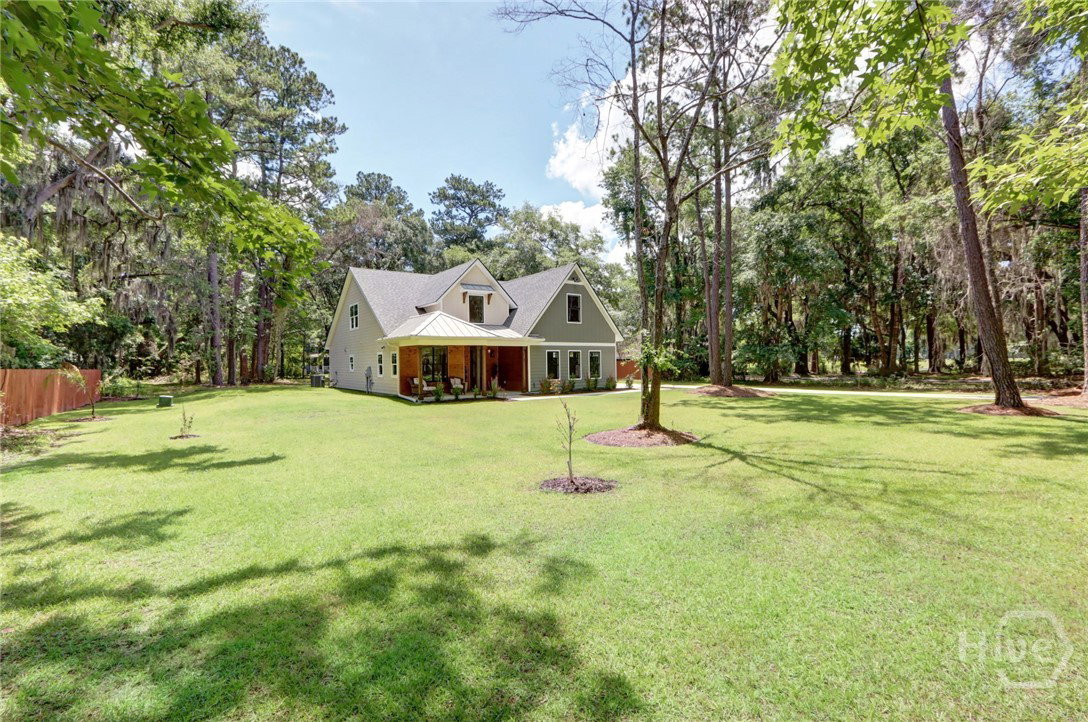
SUBSTANTIAL LABOR DAY HOLIDAY PRICE ADJUSTMENT!! $72K PRICE DROP FROM RECENT APPRAISAL of June 2026! With a Seller who is extremely motivated to go, this superlative NEW CONSTRUCTION (w/ dock access) is in the heart of charming Sunbury – one of coastal Georgia’s hidden gems! The setting of the Dutchman’s Cove community is definitive Coastal Southern charm… sweeping Oaks, wooden fences, premium lots w/ lush vegetation, quaint Country roads, stunning marsh & water views – All surrounded by a rich heritage from the American Revolution! As peaceful and serene as it gets – just south of Savannah & Richmond Hill. This new build home is +/- 2641 S.Ft. and designed for today’s Modern Lifestyle. An inviting Pine Wood Front Porch, double height Foyer, open concept Living / Dining / Kitchen Area w/ 10+ ceilings, 2 primary En-Suite BD on the Main Level... thoughtfully laid out w/ special attention to detailing. Kitchen Oak Cabinetry, quartz countertops, center Dining Island & walk-in Pantry. Dual closets in the Master BD w/ direct laundry access, soaking tub, walk-in shower – a light filled, bright and airy ambiance throughout the property. Upstairs are 2 additional BD and an over scaled Bonus Rm. The grounds have been professionally landscaped, fruit trees, covered Patio, etc. Low HOA fees ($83 p.mo. which include water and year-round privileges / access to Deep Water Dock) with a COST TO BUILD APPRAISAL OF $757K and a $670K appraisal in hand - This is an affordable option for new construction. Now being presented Region Wide.
Additional Information
- HOA (annual)
- $1,000
- Appliances
- Dishwasher, Electric Water Heater, Disposal, Microwave, Oven, Range, Range Hood, Wine Cooler, Refrigerator
- Interior Features
- Attic, Breakfast Area, Butler Pantry, Tray Ceiling(s), Ceiling Fans, Double Vanity, Entrance Foyer, Garden Tub/Roman Tub, High Ceilings, Kitchen Island, Primary Downstairs, Primary Suite, Separate Shower, Programmable Thermostat
- Cooling
- Central Air, Electric
- Heating
- Central, Electric
- Foundation
- Concrete Perimeter, Slab
- Roof
- Composition
- Lot Information
- Back Yard, Garden, Private, Wooded
- Utilities
- Cable Available, Underground Utilities
- Water
- Shared Well
Mortgage Calculator
Listing courtesy of Seabolt Real Estate.

Copyright 2026 NCRMLS. All rights reserved. North Carolina Regional Multiple Listing Service, (NCRMLS), provides content displayed here (“provided content”) on an “as is” basis and makes no representations or warranties regarding the provided content, including, but not limited to those of non-infringement, timeliness, accuracy, or completeness. Individuals and companies using information presented are responsible for verification and validation of information they utilize and present to their customers and clients. NCRMLS will not be liable for any damage or loss resulting from use of the provided content or the products available through Portals, IDX, VOW, and/or Syndication. Recipients of this information shall not resell, redistribute, reproduce, modify, or otherwise copy any portion thereof without the expressed written consent of NCRMLS.