1808 Fox Den Way, Greenville, NC 27858
- $255,000
- 3
- BD
- 3
- BA
- 1,870
- SqFt




- List Price
- $255,000
- Status
- ACTIVE
- MLS#
- 100556032
- Price Change
- ▼ $4,900 1782172349
- Days on Market
- 159
- Year Built
- 2018
- Levels
- Two
- Bedrooms
- 3
- Bathrooms
- 3
- Half-baths
- 1
- Full-baths
- 2
- Living Area
- 1,870
- Acres
- 0.05
- Neighborhood
- Grey Fox Run
Property Description
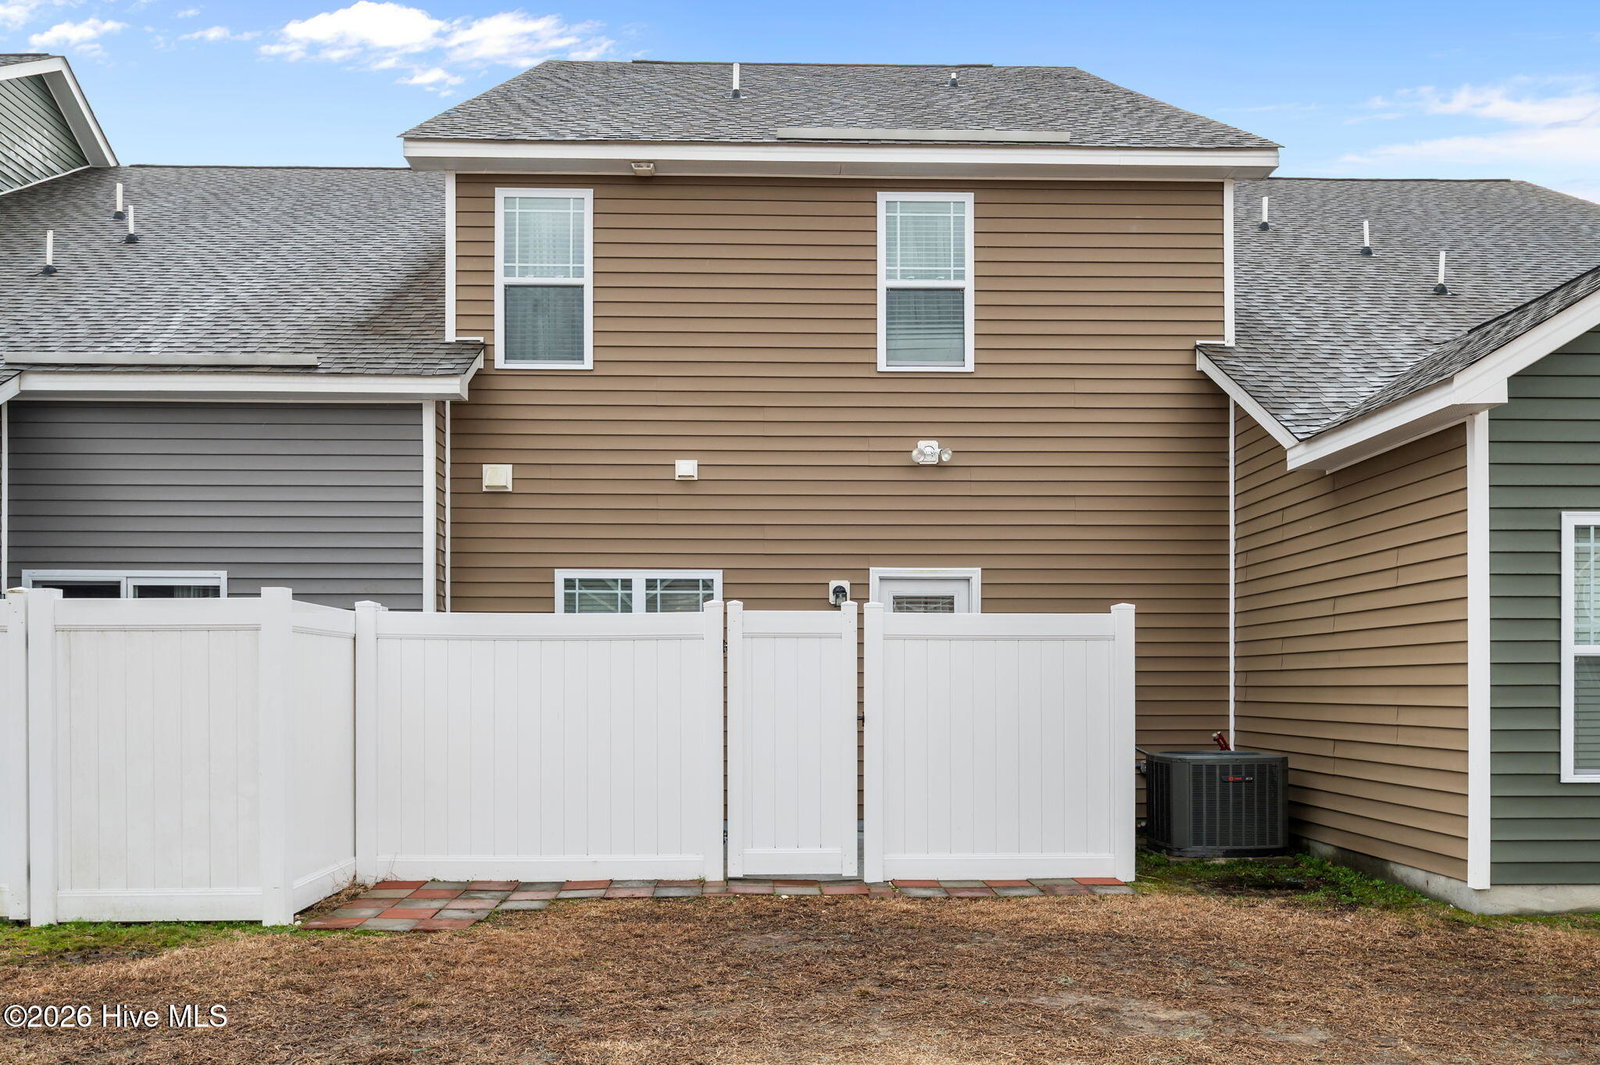
Refrigerator , washer & dryer convey! Located in the desirable Grey Fox Run community in Greenville, NC, this well-maintained one owner 3-bedroom, 2.5-bath townhouse offers the perfect blend of comfort, convenience, and low-maintenance living. Step inside to a spacious and inviting floor plan featuring a bright living area with abundant natural light and an open flow into the dining space--ideal for entertaining or relaxing at home. The kitchen is equipped with beautiful granite countertops, ample cabinet storage, and generous prep space, making meal preparation both stylish and functional. Upstairs, you'll find three generously sized bedrooms, including a private primary suite with an en-suite bath and great closet space. Two additional bedrooms provide flexibility for guests, a home office, or hobbies. Enjoy the convenience of an attached garage--perfect for parking, extra storage, or staying protected from the elements year-round. A private patio area offers space to unwind outdoors without the upkeep of a large yard. HOA has a community pool! Grey Fox Run offers a convenient location close to shopping, dining, medical facilities, and East Carolina University, with easy access to major roads for commuting. Whether you're a first-time buyer, investor, or looking to downsize, this move-in-ready townhouse is a must-see. Schedule your showing today!
Additional Information
- HOA (annual)
- $2,484
- Available Amenities
- Community Pool, Maintenance Grounds, Management, Sidewalks, Street Lights
- Appliances
- Built-In Microwave, Self Cleaning Oven, Refrigerator, Dishwasher, Electric Range
- Interior Features
- High Ceilings
- Cooling
- Heat Pump
- Heating
- Heat Pump, Electric
- Foundation
- Slab
- Roof
- Architectural
- Exterior Features
- Cluster Mailboxes, Insulated Doors
- Utilities
- Sewer Connected, Water Available
- Lot Water Features
- Other
- Water
- Public
- Elementary School
- Wintergreen Primary School
- Middle School
- Hope Middle School
- High School
- D.H. Conley High School
Mortgage Calculator
Listing courtesy of Century 21 The Realty Group.

Copyright 2026 NCRMLS. All rights reserved. North Carolina Regional Multiple Listing Service, (NCRMLS), provides content displayed here (“provided content”) on an “as is” basis and makes no representations or warranties regarding the provided content, including, but not limited to those of non-infringement, timeliness, accuracy, or completeness. Individuals and companies using information presented are responsible for verification and validation of information they utilize and present to their customers and clients. NCRMLS will not be liable for any damage or loss resulting from use of the provided content or the products available through Portals, IDX, VOW, and/or Syndication. Recipients of this information shall not resell, redistribute, reproduce, modify, or otherwise copy any portion thereof without the expressed written consent of NCRMLS.