4205 Whitetail Ct, Greenville, NC 27834
- $600,000
- 4
- BD
- 4
- BA
- 3,641
- SqFt




- Sold Price
- $600,000
- List Price
- $600,000
- Status
- CLOSED
- MLS#
- 100596017
- Closing Date
- Sep 24, 2026
- Days on Market
- 8
- Year Built
- 2000
- Levels
- Two
- Bedrooms
- 4
- Bathrooms
- 4
- Half-baths
- 1
- Full-baths
- 3
- Living Area
- 3,641
- Acres
- 0.42
- Neighborhood
- Ironwood
Property Description
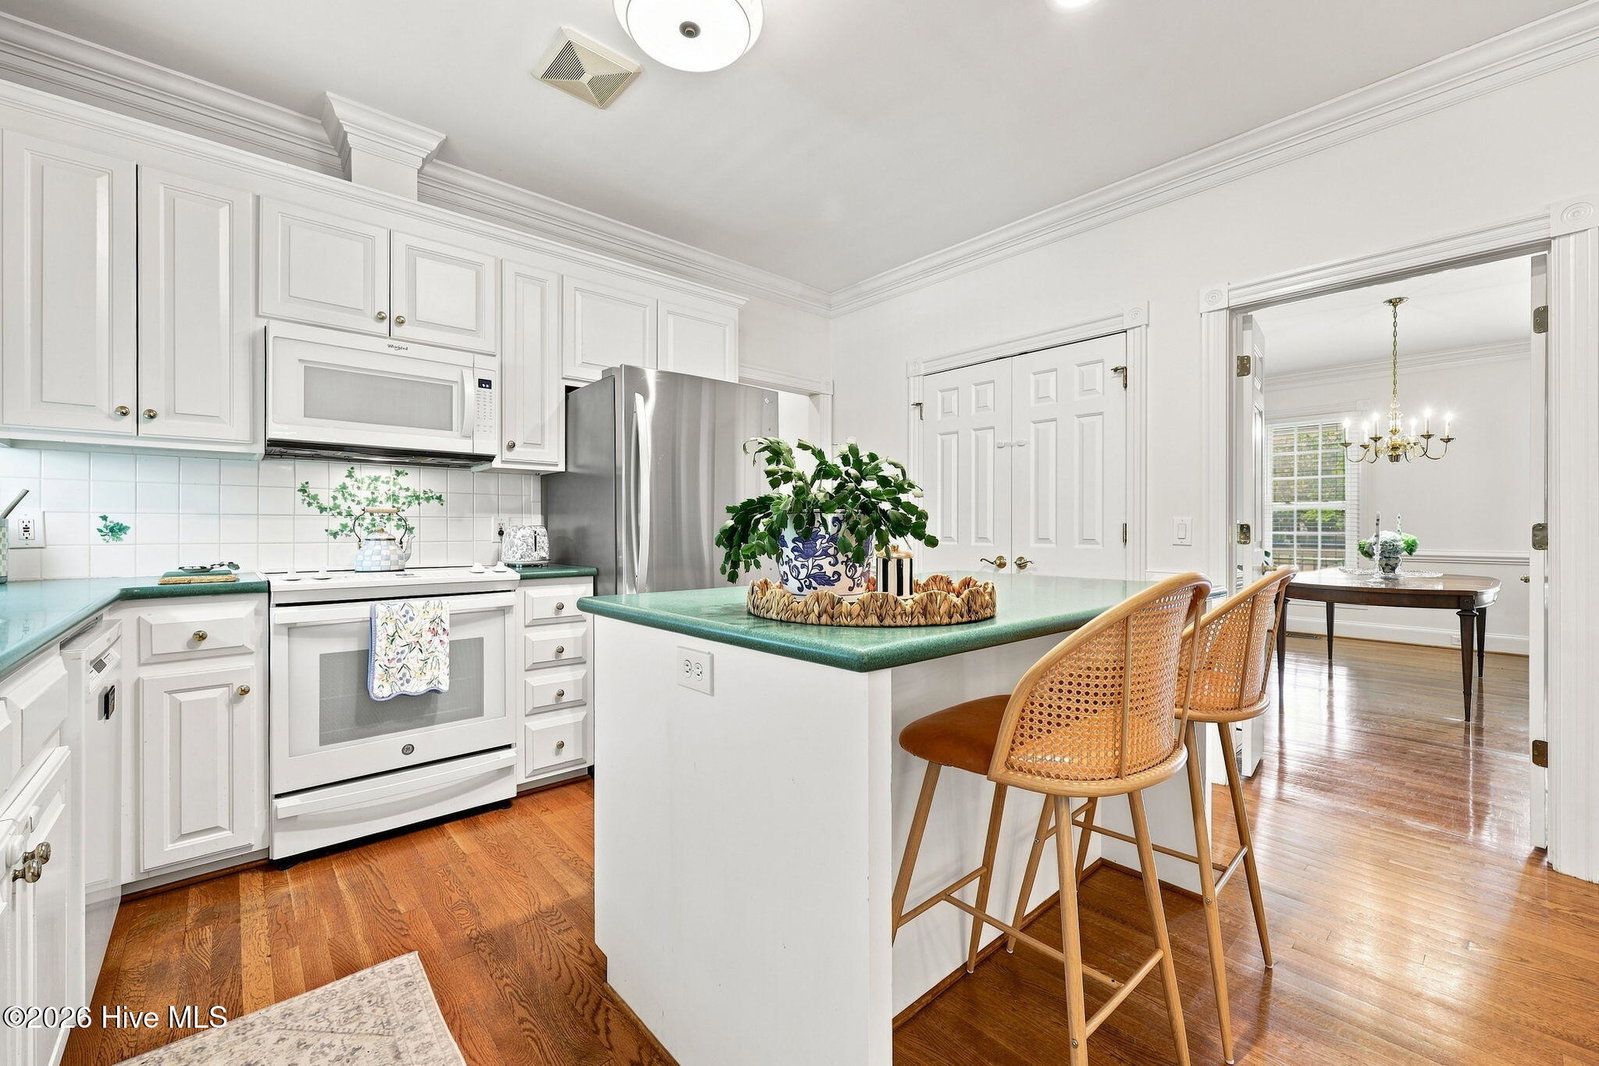
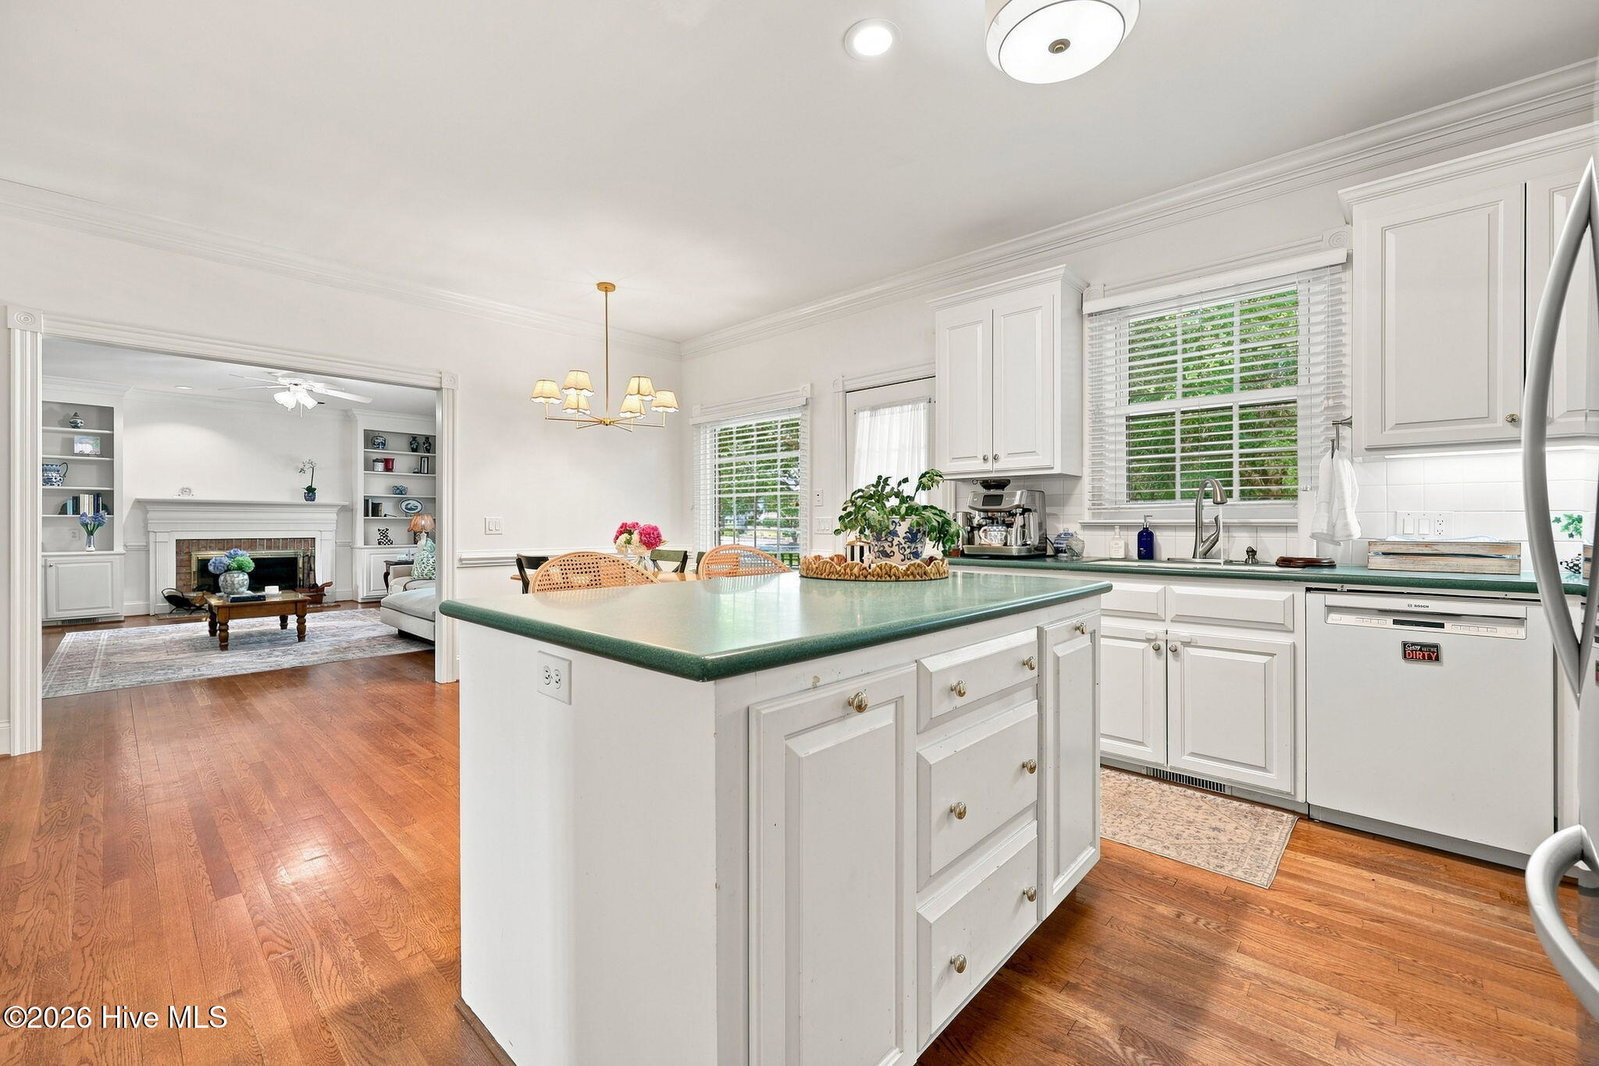
Welcome to 4205 Whitetail Ct, a charming red-brick home tucked away on a quiet cul-de-sac in the desirable Ironwood. A welcoming front porch and brick walkway create inviting curb appeal, while the two-car garage adds everyday convenience. Inside, a beautiful two-story foyer sets the tone with wood flooring, detailed trim, and thoughtful craftsmanship throughout the main floor. Just off the foyer, the spacious living room features large windows, built-in shelving, and a stunning brick fireplace with gold detailing. To the left of the entryway is a versatile room currently being used as a bar room, complete with built-in shelving and plenty of flexibility for an office, second living area, library, or whatever suits your needs. The formal dining room sits to the right and features classic chair rail detailing. The kitchen offers a charming blend of function and character with an eat-in breakfast nook, island with seating, built-in desk area, pantry, and built-in microwave. Just off the kitchen, a door leads to the brick back porch and down to the patio and backyard. A spacious laundry/mud room is also located downstairs and includes a utility sink, built-in cabinetry, and refrigerator. A convenient half bath completes the main level. The primary suite is a peaceful retreat with large windows and a spacious ensuite bath featuring dual sinks, a jetted soaking tub, beautiful window overlooking the tub, and a walk-in tile shower. The large walk-in closet includes a coded lock for added security. Upstairs, you'll find three additional bedrooms, including one with its own private bath, while the remaining two bedrooms share a hallway bath. A large bonus room offers additional flexible living space. With timeless brick exterior, spacious living areas, abundant storage, beautiful architectural details, and a desirable cul-de-sac location in Ironwood, this home offers character, flexibility, and plenty of room to make it your own. A new roof installed in 2023
Additional Information
- HOA (annual)
- $400
- Available Amenities
- Maintenance Common Areas, Street Lights
- Appliances
- Built-In Microwave, Washer, Refrigerator, Dryer, Dishwasher, Electric Range
- Interior Features
- Master Downstairs, Entrance Foyer, Mud Room, Bookcases, Kitchen Island, Ceiling Fans, Walk-In Shower, Drapes/Blinds
- Cooling
- Central Air
- Heating
- Natural Gas, Electric, Heat Pump, Natural Gas
- Fireplaces
- 1
- Foundation
- Crawl Space
- Roof
- Architectural
- Exterior Features
- Insulated Doors
- Lot Information
- Cul-De-Sac
- Utilities
- Natural Gas Available, Sewer Connected, Water Available
- Lot Water Features
- Other
- Elementary School
- Falkland Elementary School
- Middle School
- Farmville Middle School
- High School
- Farmville Central High School
Mortgage Calculator
Listing courtesy of Sarah Weir Group. Selling Office: Sarah Weir Group.

Copyright 2026 NCRMLS. All rights reserved. North Carolina Regional Multiple Listing Service, (NCRMLS), provides content displayed here (“provided content”) on an “as is” basis and makes no representations or warranties regarding the provided content, including, but not limited to those of non-infringement, timeliness, accuracy, or completeness. Individuals and companies using information presented are responsible for verification and validation of information they utilize and present to their customers and clients. NCRMLS will not be liable for any damage or loss resulting from use of the provided content or the products available through Portals, IDX, VOW, and/or Syndication. Recipients of this information shall not resell, redistribute, reproduce, modify, or otherwise copy any portion thereof without the expressed written consent of NCRMLS.