223 Lakeshore Dr, Savannah, GA 31419
- $750,000
- 5
- BD
- 6
- BA
- 4,480
- SqFt







- List Price
- $750,000
- Status
- ACTIVE UNDER CONTRACT
- MLS#
- SA345251
- Price Change
- ▼ $25,000 1780534403
- Days on Market
- 228
- Year Built
- 1993
- Bedrooms
- 5
- Bathrooms
- 6
- Half-baths
- 1
- Full-baths
- 5
- Living Area
- 4,480
- Acres
- 0.49
- Neighborhood
- Pine Grove
Property Description
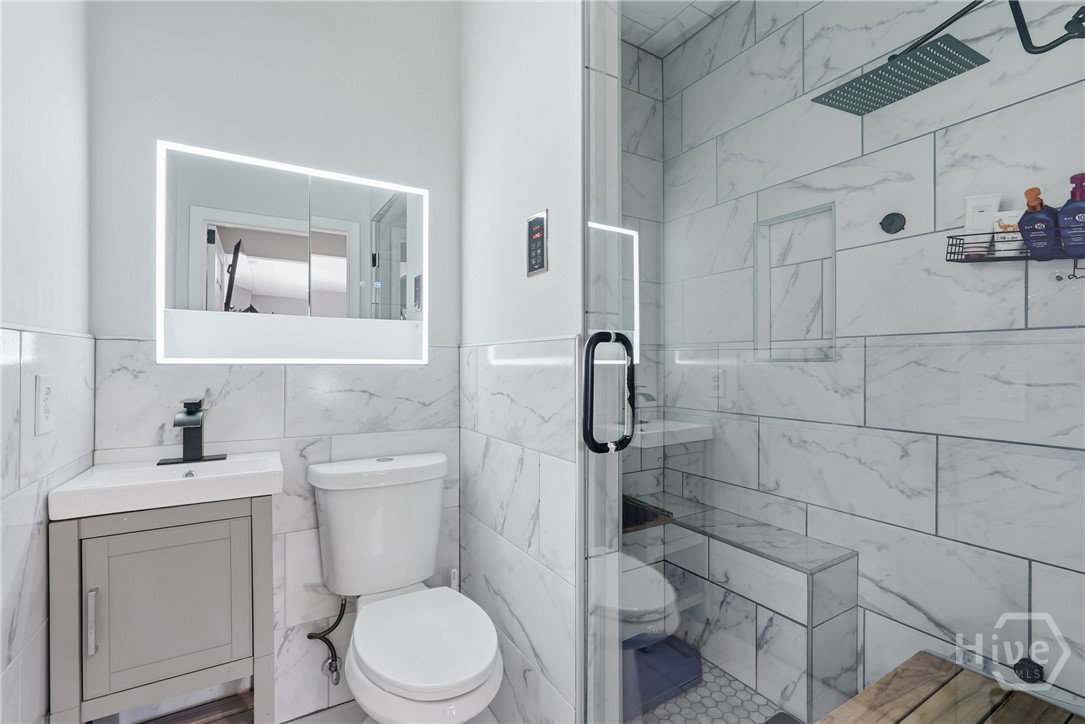
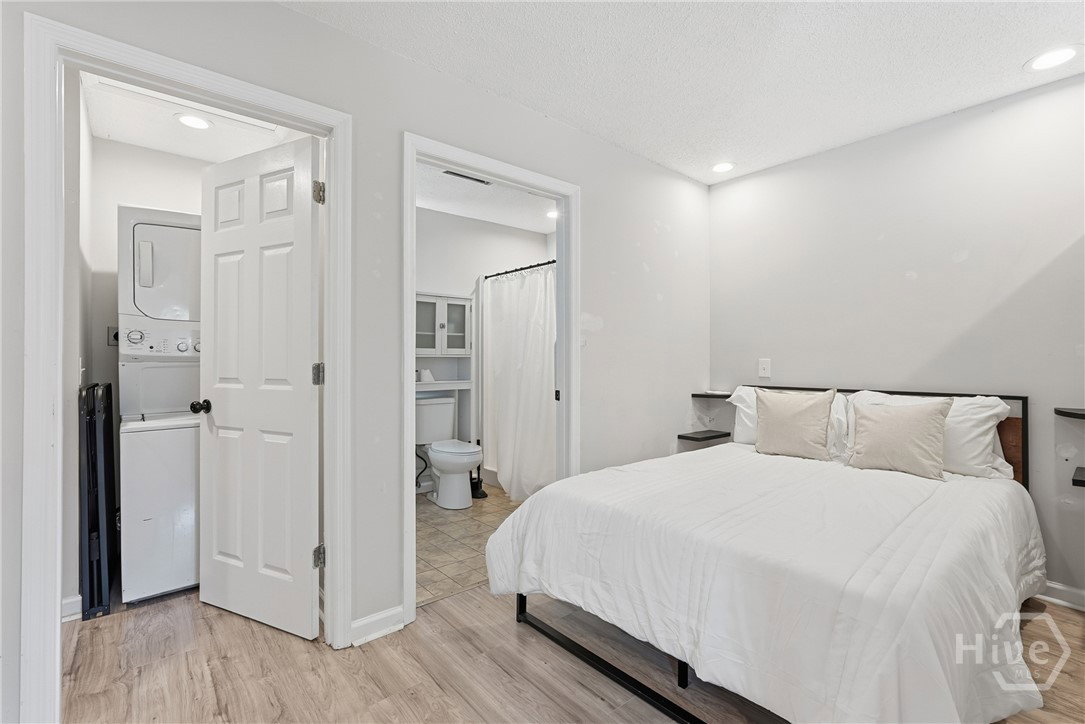
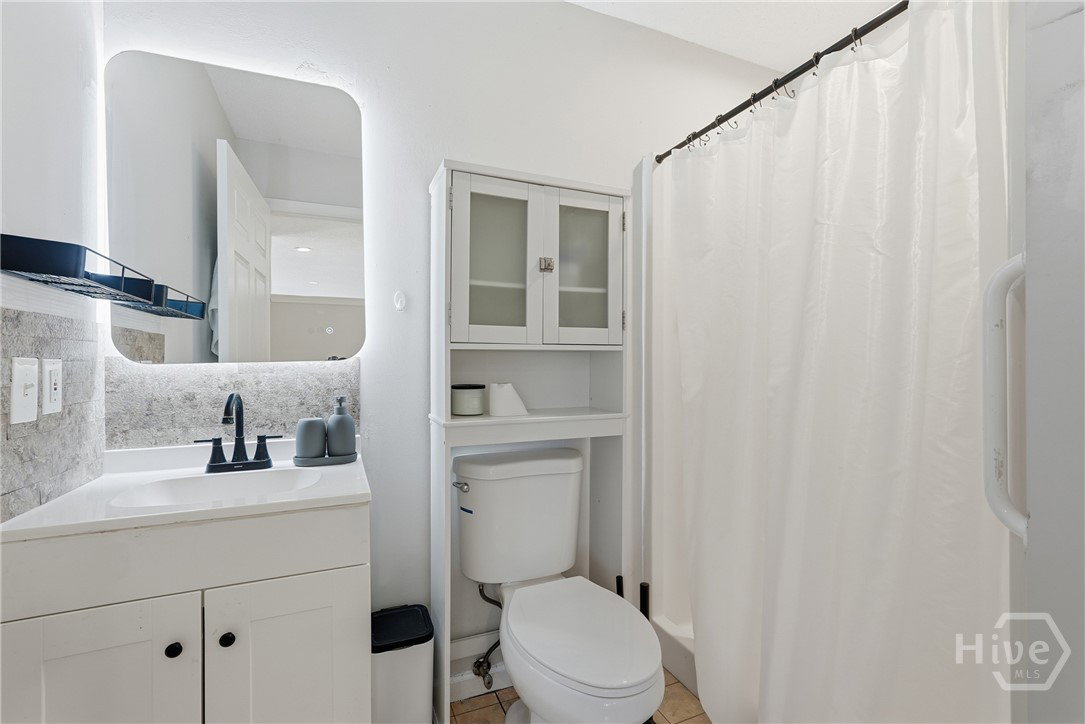
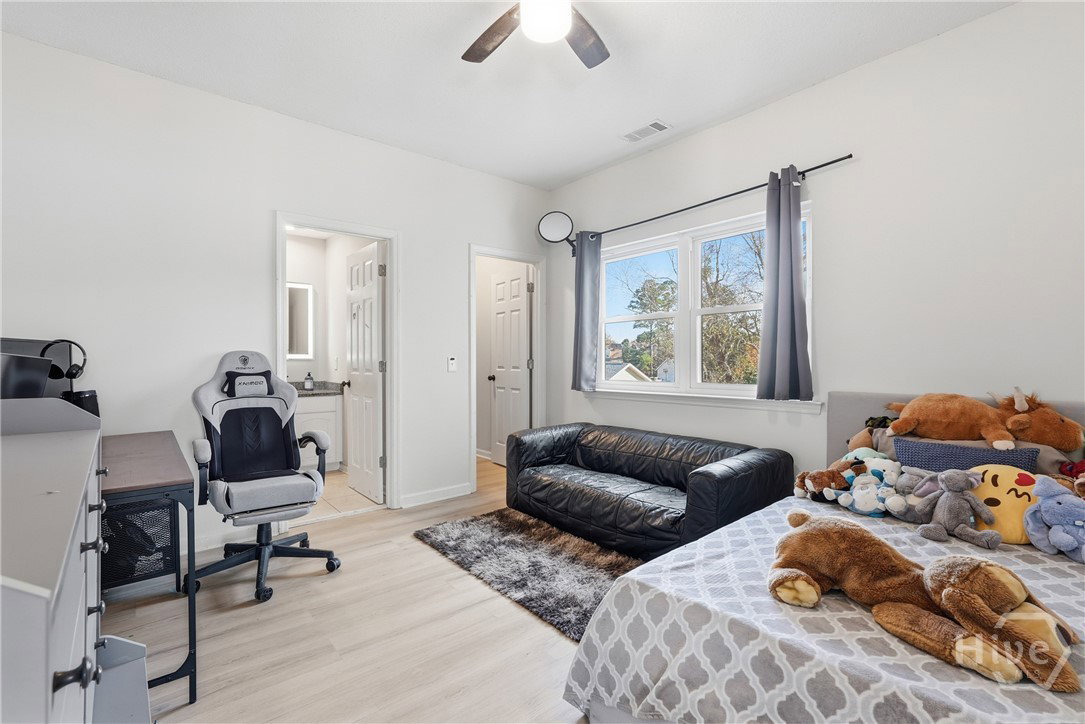
Discover an exceptional opportunity to create your dream coastal retreat in Savannah. Set on a tidal creek with your own private pool house, boat ramp, and lift, this home is truly one-of-a-kind. Enjoy peaceful water views right from the boat dock, or take in the serene lake view from the double front porches directly across the street. Step inside to a bright, flowing floor plan featuring a spacious kitchen, dining area, and living room ideal for everyday living or entertaining. A first-floor bedroom with private exterior access offers excellent versatility, perfect for guests, an office, or an in-law setup. Upstairs, you’ll find two generous bedrooms connected by a Jack-and-Jill bath, along with a large primary suite complete with a walk-in closet, private bath, and fantastic views. The oversized bonus room and sunroom above the garage provide even more room to spread out, entertain, or design a space tailored to your needs. Enjoy effortless entertaining from the spacious screened-in porch, thoughtfully designed for outdoor living and complete with a built-in sink for convenient al fresco cooking. Outside, the backyard becomes your personal oasis with a 9-ft in-ground pool and plenty of room for gatherings. The fully equipped pool house adds tremendous value, offering its own kitchen, full bath, HVAC, and water heater; an ideal guest house, rental, or recreational space. Additional standout features include a hidden room, a reinforced tornado shelter for added peace of mind, and a thoughtfully designed underground rainwater storage system that enhances sustainability & efficiency. Also, a newly added steam sauna provides a private retreat, perfect for unwinding. A functional boat lift and extensive energy retrofitting further elevate the property’s appeal. Whether you're envisioning a waterfront sanctuary, an entertainer’s paradise, or a multi-generational living setup, this property provides the rare combination of space, amenities, & location to make it happen.
Additional Information
- HOA (annual)
- $120
- Appliances
- Cooktop, Dishwasher, Electric Water Heater, Oven
- Interior Features
- Double Vanity, Garden Tub/Roman Tub, Kitchen Island, Primary Suite, Attic Stairs Pulldown, Separate Shower, Primary Upstairs
- Cooling
- Central Air, Electric
- Heating
- Central, Electric
- Fireplaces
- 2
- Foundation
- Pillar/Post/Pier
- Roof
- Asphalt
- Exterior Features
- Balcony, Deck, Dock
- Lot Information
- Back Yard, Irregular Lot, Private
- Waterfront
- Yes
- Utilities
- Underground Utilities
- Lot Water Features
- Lake
- Water
- Public
- Elementary School
- Southwest
- Middle School
- Southwest
- High School
- Windsor Forest
Mortgage Calculator
Listing courtesy of Keller Williams Coastal Area P.

Copyright 2026 NCRMLS. All rights reserved. North Carolina Regional Multiple Listing Service, (NCRMLS), provides content displayed here (“provided content”) on an “as is” basis and makes no representations or warranties regarding the provided content, including, but not limited to those of non-infringement, timeliness, accuracy, or completeness. Individuals and companies using information presented are responsible for verification and validation of information they utilize and present to their customers and clients. NCRMLS will not be liable for any damage or loss resulting from use of the provided content or the products available through Portals, IDX, VOW, and/or Syndication. Recipients of this information shall not resell, redistribute, reproduce, modify, or otherwise copy any portion thereof without the expressed written consent of NCRMLS.