1181 Cedar Hill Dr, Williamston, NC 27892
- $549,000
- 5
- BD
- 5
- BA
- 4,564
- SqFt




- List Price
- $549,000
- Status
- ACTIVE
- MLS#
- 100568025
- Price Change
- ▼ $41,000 1780606114
- Days on Market
- 150
- Year Built
- 2001
- Levels
- Two
- Bedrooms
- 5
- Bathrooms
- 5
- Half-baths
- 1
- Full-baths
- 4
- Living Area
- 4,564
- Acres
- 0.54
- Neighborhood
- Cedar Hill
Property Description
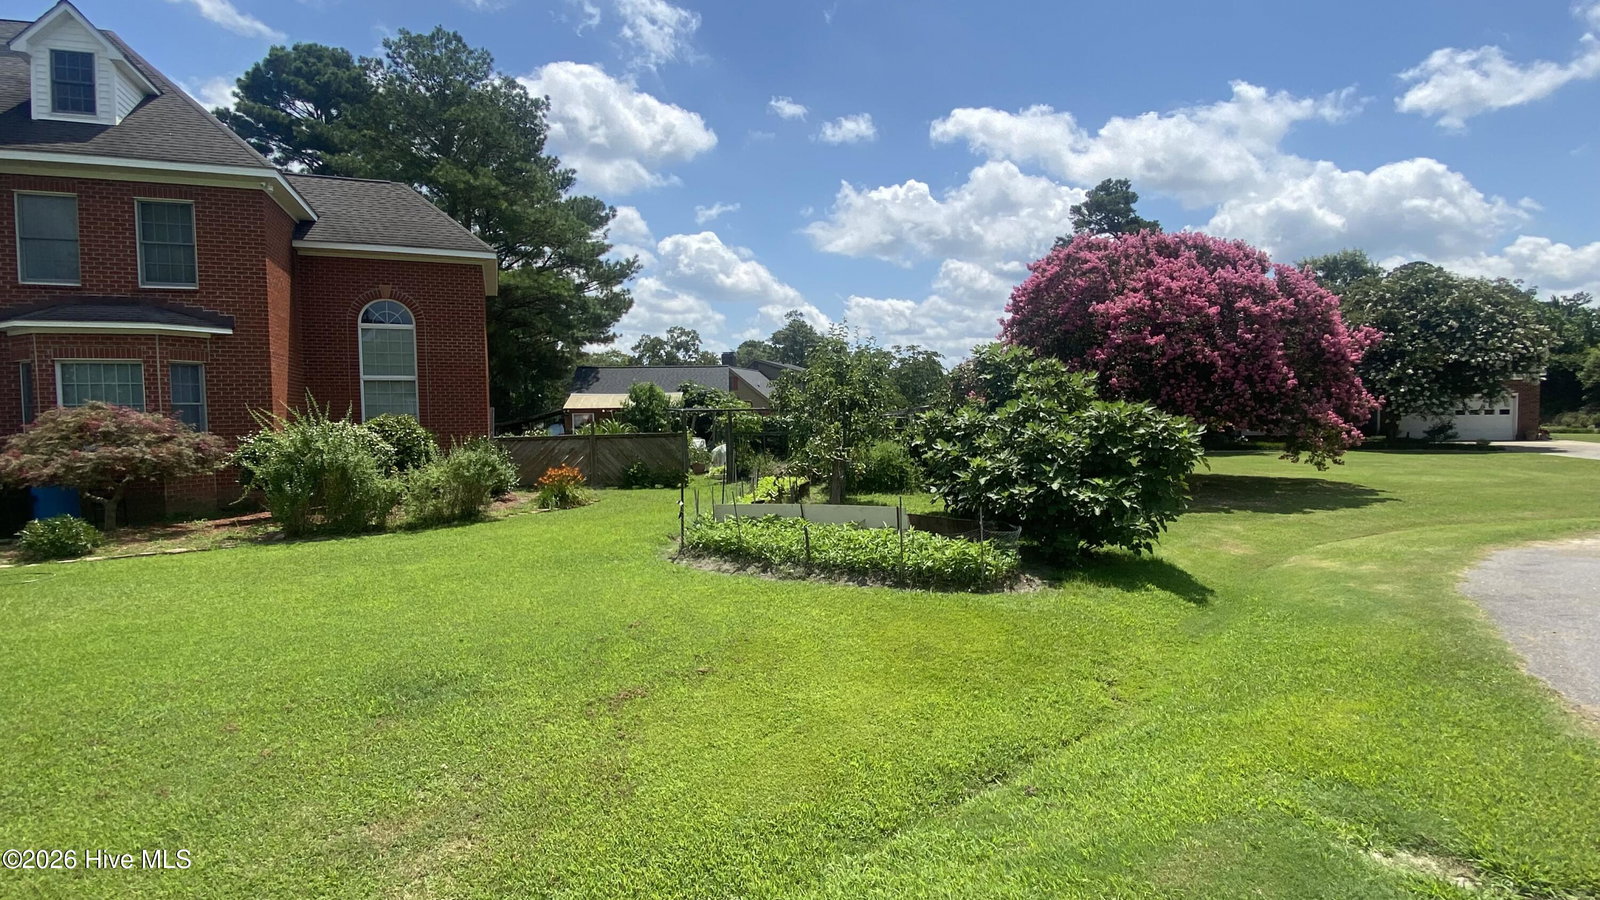
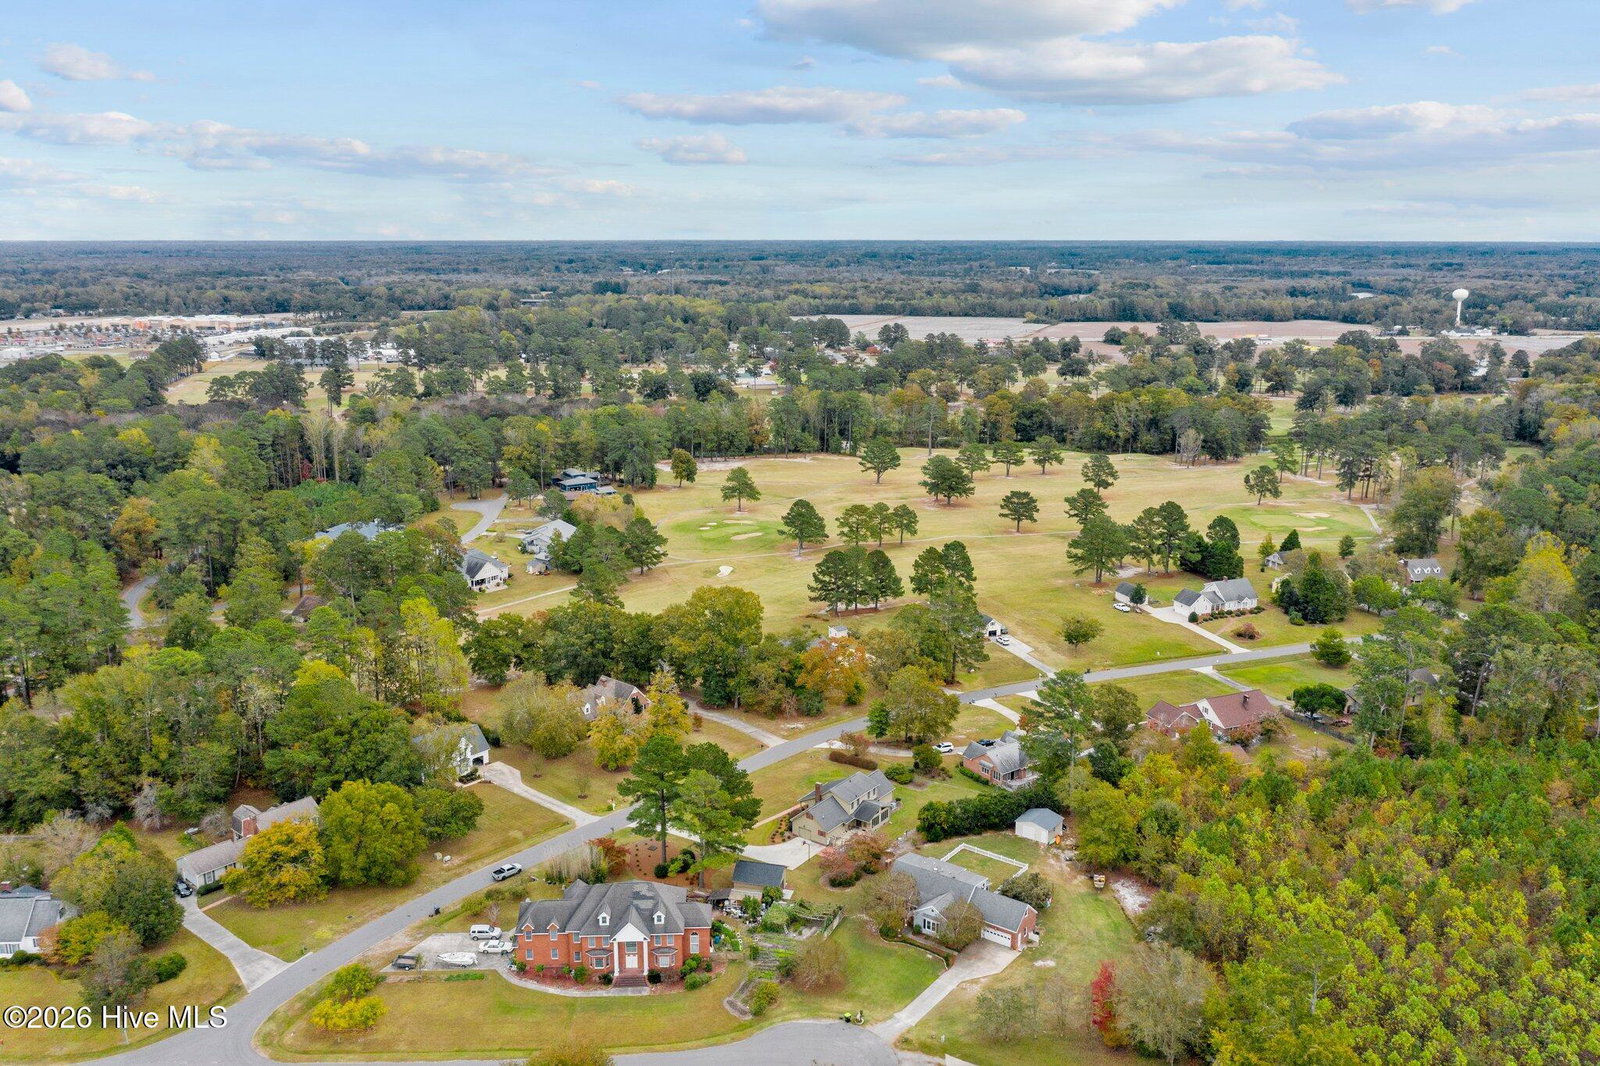
Welcome to this classic, custom-built estate, proudly offered by its original owner, nestled in the desirable Cedar Hill subdivision. This stately two-story brick residence offers over 4,500 square feet of thoughtfully designed living space, featuring 5 bedrooms and 4.5 bathrooms on a prominent corner lot near a cul-de-sac, just a short walk from the golf course. From the moment you arrive, the home makes a lasting impression with its grand columns and elegant curb appeal, complemented by a three-car side-entry garage. Step inside to an impressive foyer highlighted by a sweeping imperial staircase, soaring ceilings, and an abundance of natural light pouring through oversized windows. Rich hardwood flooring, intricate moldings, and a stunning chandelier set the tone for timeless elegance. Designed for both casual living or entertaining, the main level offers multiple gathering spaces including a grand foyer, formal dining room, spacious living room, multipurpose/recreational room, convenient first floor bedroom with full bath, dedicated exercise room, laundry room, and an additional half bath. The expansive kitchen is a true centerpiece, featuring extensive granite countertops, custom cabinetry, a large island with built-in stove, beverage bar, and a cozy breakfast nook offset with a keepers closet for functionality. While the home is equipped with commercial-grade appliances, some are in need of repair and present an excellent opportunity for the next owner to customize and design a kitchen suite tailored to their personal style and culinary preferences. Upstairs, a spacious landing overlooks the main living area and leads to four generously sized bedrooms, each with its own private bathroom with ample closet space, and even a bonus room/office. The luxurious primary suite serves as a private retreat, offering multiple closets, a jetted soaking tub, walk-in shower, private sauna, and bidet gilding a spa-like experience at home. With 10-foot ceilings, expansive living areas, and exceptional architectural detail throughout, this one-of-a-kind property must be experienced in person to truly appreciate its immense beauty.
Additional Information
- Available Amenities
- None
- Appliances
- Cooktop
- Interior Features
- Walk-In Closet(s), High Ceilings, Entrance Foyer, Whirlpool Tub, Kitchen Island, Ceiling Fans, Pantry, Sauna/Steam Room, Walk-In Shower, Drapes/Blinds, Cedar Closets, Walk-In Closet(s)
- Cooling
- Central Air, Heat Pump
- Heating
- Propane, Natural Gas, Heat Pump, Electric, Forced Air
- Foundation
- Permanent, Crawl Space
- Roof
- Architectural
- Exterior Features
- Insulated Doors
- Lot Information
- Open Lot, Level, Corner Lot, Landscaped
- Utilities
- Sewer Connected, Water Available
- Lot Water Features
- Other
- Water
- Public
- Elementary School
- Williamston Primary School
- Middle School
- Williamston MS
- High School
- Riverside High School
Mortgage Calculator
Listing courtesy of The Rich Company.

Copyright 2026 NCRMLS. All rights reserved. North Carolina Regional Multiple Listing Service, (NCRMLS), provides content displayed here (“provided content”) on an “as is” basis and makes no representations or warranties regarding the provided content, including, but not limited to those of non-infringement, timeliness, accuracy, or completeness. Individuals and companies using information presented are responsible for verification and validation of information they utilize and present to their customers and clients. NCRMLS will not be liable for any damage or loss resulting from use of the provided content or the products available through Portals, IDX, VOW, and/or Syndication. Recipients of this information shall not resell, redistribute, reproduce, modify, or otherwise copy any portion thereof without the expressed written consent of NCRMLS.