103 Queen Anne Dr, Edenton, NC 27932
- $539,000
- 3
- BD
- 4
- BA
- 3,441
- SqFt






- List Price
- $539,000
- Status
- ACTIVE
- MLS#
- 100582717
- Days on Market
- 43
- Year Built
- 1988
- Levels
- Two
- Bedrooms
- 3
- Bathrooms
- 4
- Half-baths
- 1
- Full-baths
- 3
- Living Area
- 3,441
- Acres
- 0.35
- Neighborhood
- Queen Annes Place
Property Description
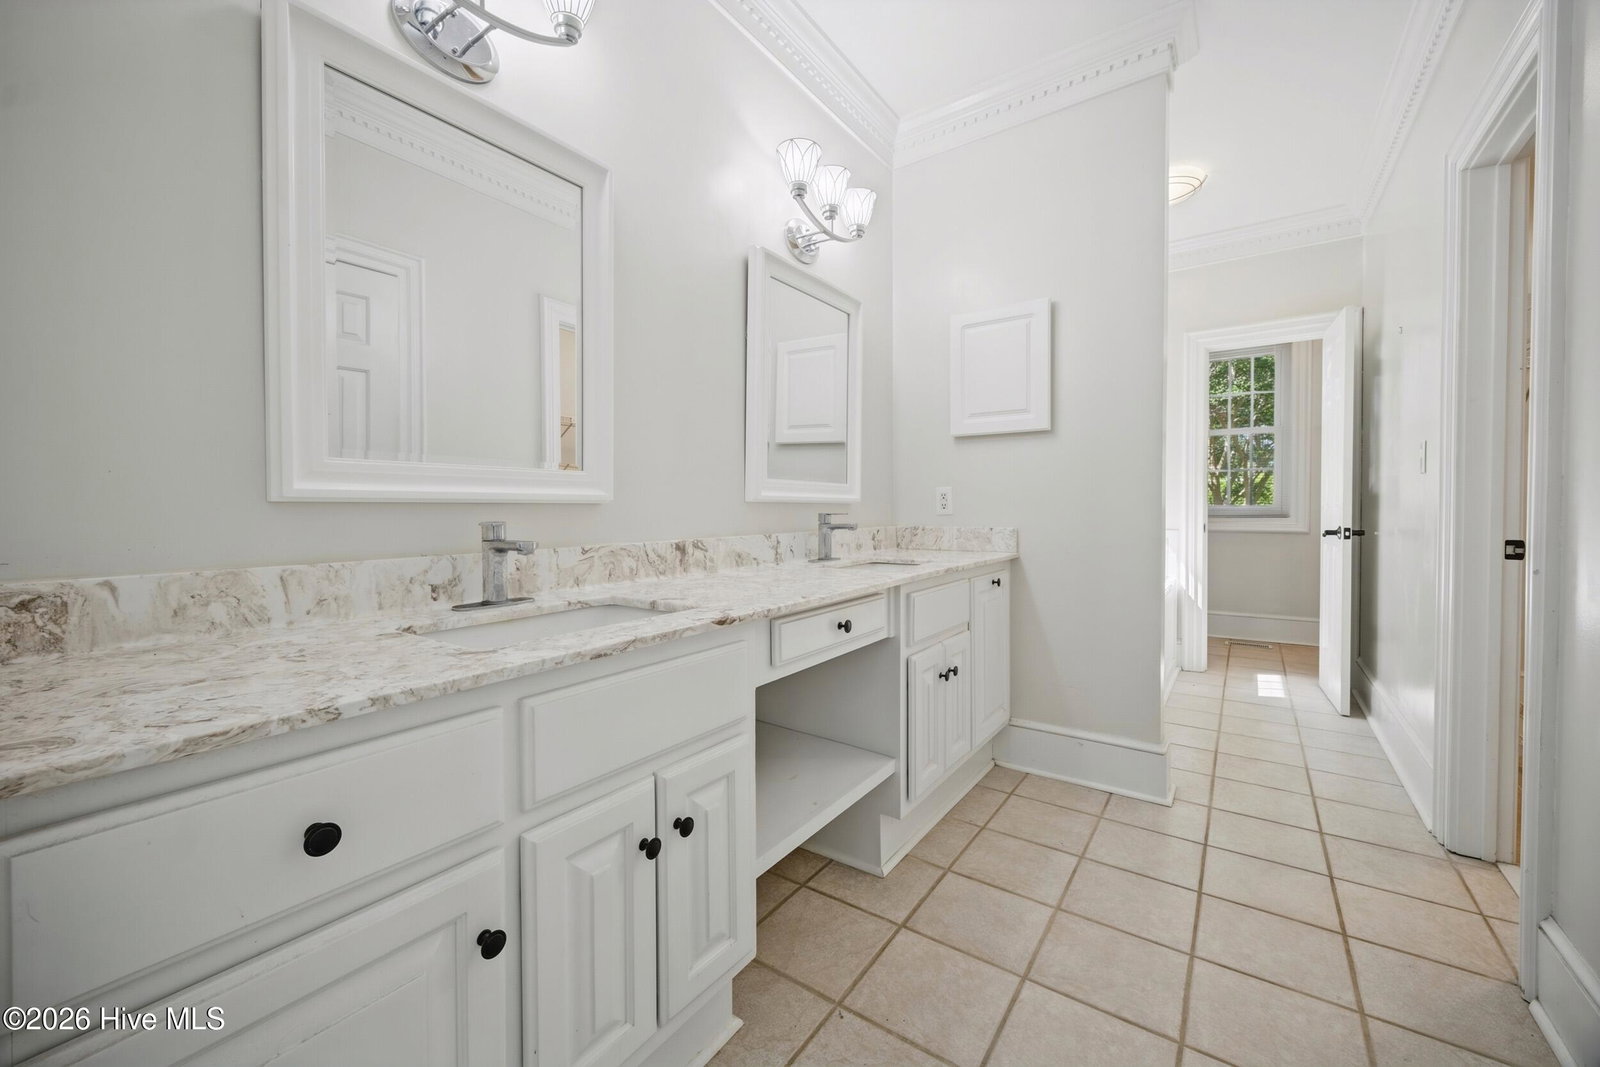
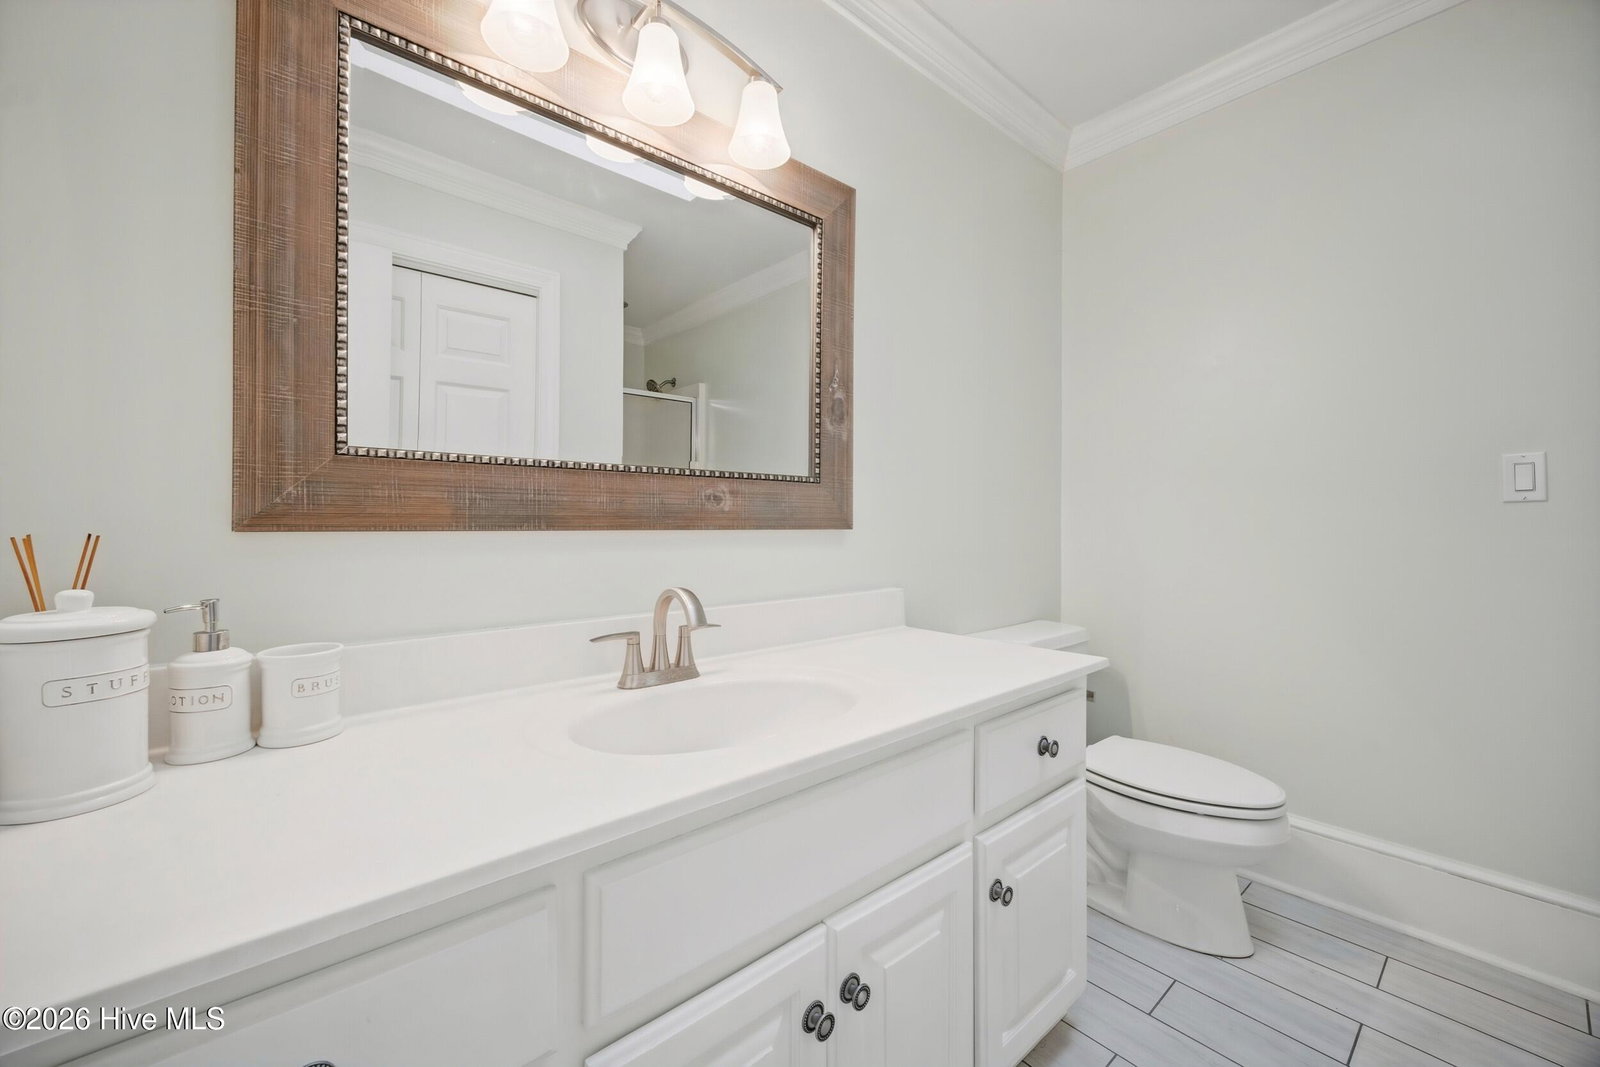
Nestled in the desirable waterfront community of Queen Anne's Place just minutes from historic downtown Edenton, this gracious Low Country-inspired home combines timeless architecture with exceptional craftsmanship. Offering 3 bedrooms, 3.5 baths, and a versatile bonus room that could serve as a home office, media room, or fourth bedroom, the thoughtfully designed floor plan provides comfortable living with plenty of space for family and guests. The first-floor primary suite is a private retreat featuring two walk-in closets and a spacious bath with a jetted tub. Upstairs, two generously sized bedrooms each enjoy their own private bath, creating an ideal layout for visitors. Built with quality and attention to detail throughout, the home showcases handsome Georgetown oversized brick, antique heart pine flooring, extensive crown and dental moldings, custom cabinetry, and a wood-burning fireplace. Additional features include a dedicated laundry room, abundant storage, gracious front porch, and backyard storage shed. Enjoy the ease of first-floor living while taking advantage of the peaceful setting in one of Edenton's most sought-after neighborhoods. Take an evening stroll along the quiet community streets and enjoy views of beautiful Edenton Bay, all just moments from the charm, shops, restaurants, and waterfront attractions of historic downtown Edenton.
Additional Information
- Available Amenities
- None
- Appliances
- Electric Oven, Refrigerator, Dishwasher, Electric Range
- Interior Features
- Master Downstairs, Walk-In Closet(s), Entrance Foyer, Solid Surface Counter, Bookcases, Ceiling Fans, Walk-In Closet(s)
- Cooling
- Central Air
- Heating
- Natural Gas, Electric, Heat Pump, Natural Gas
- Foundation
- Crawl Space
- Roof
- Architectural
- Lot Information
- Level
- Utilities
- Natural Gas Available, Sewer Connected, Water Available
- Lot Water Features
- Other
- Water
- Public
- Elementary School
- White Oak/D F Walker
- Middle School
- Chowan Middle School
- High School
- John A. Holmes High
Mortgage Calculator
Listing courtesy of Perry & Co Sotheby's International Realty.

Copyright 2026 NCRMLS. All rights reserved. North Carolina Regional Multiple Listing Service, (NCRMLS), provides content displayed here (“provided content”) on an “as is” basis and makes no representations or warranties regarding the provided content, including, but not limited to those of non-infringement, timeliness, accuracy, or completeness. Individuals and companies using information presented are responsible for verification and validation of information they utilize and present to their customers and clients. NCRMLS will not be liable for any damage or loss resulting from use of the provided content or the products available through Portals, IDX, VOW, and/or Syndication. Recipients of this information shall not resell, redistribute, reproduce, modify, or otherwise copy any portion thereof without the expressed written consent of NCRMLS.