128 Meherrin River Dr, Hertford, NC 27944
- $872,900
- 4
- BD
- 4
- BA
- 3,044
- SqFt







- List Price
- $872,900
- Status
- ACTIVE
- MLS#
- 100583396
- Days on Market
- 84
- Year Built
- 2013
- Levels
- One and One Half
- Bedrooms
- 4
- Bathrooms
- 4
- Full-baths
- 4
- Living Area
- 3,044
- Acres
- 1.10
- Neighborhood
- Albemarle Plantation
Property Description
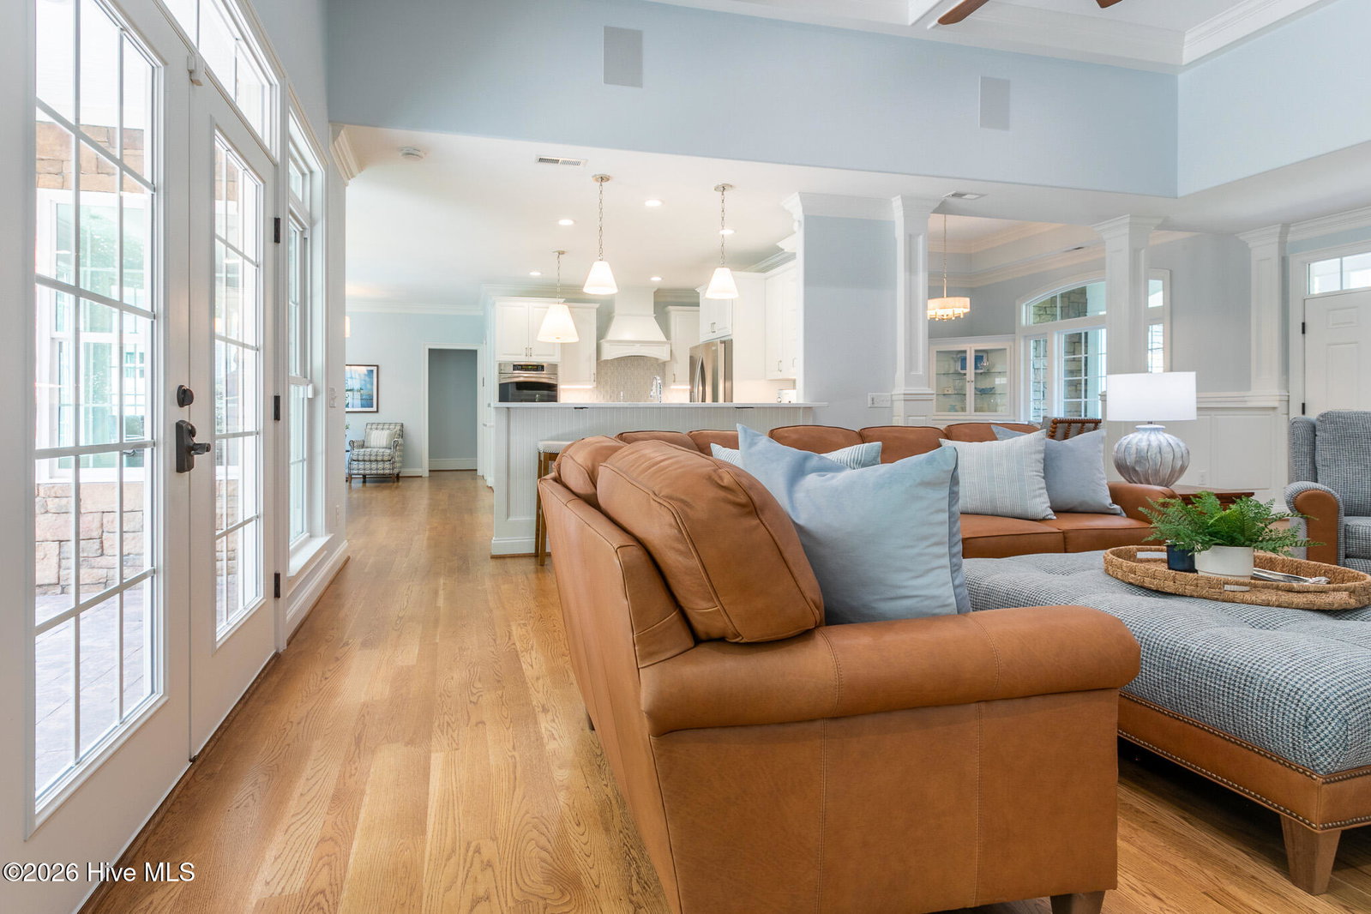
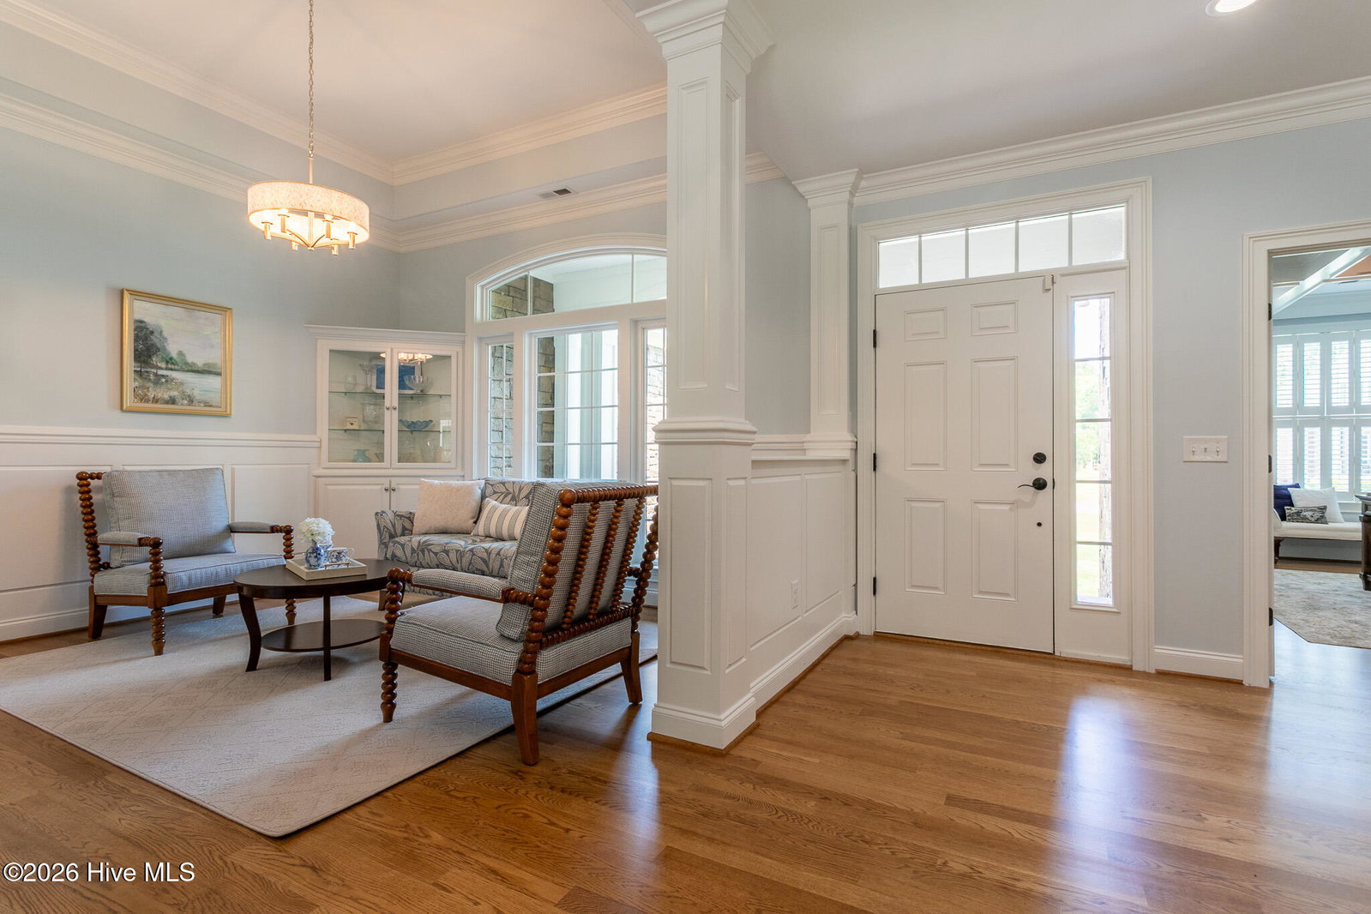
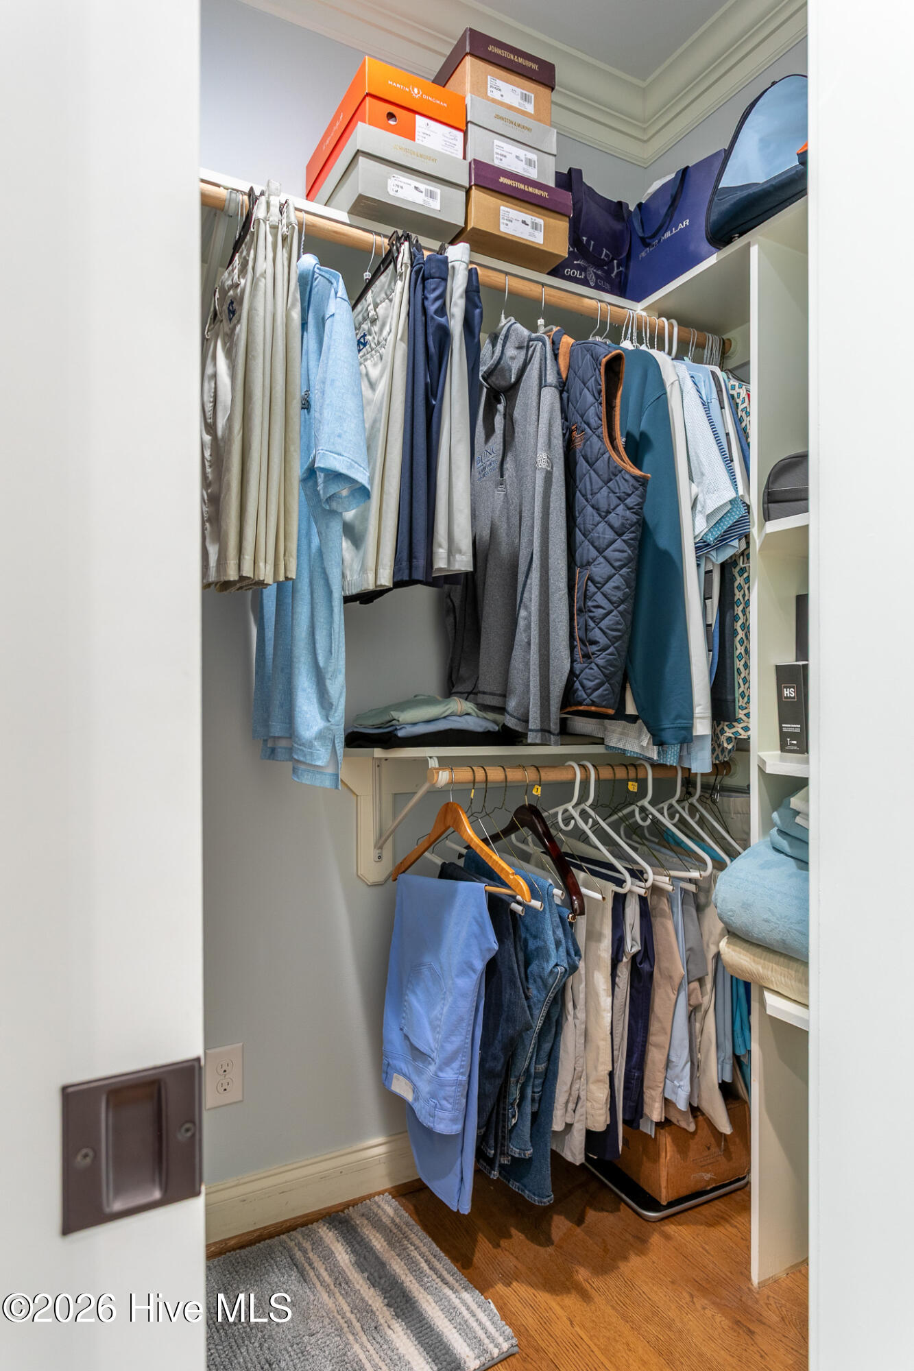
This is an executive home with impressive craftsman architecture and premium interior features that capture your attention the moment you cross the threshold. The home has been recently transformed with curated, premium updates to create a truly special, move-in ready home. The open floor plan is accentuated by tons of ambient light and white oak hardwood floors in all main living areas and bedrooms. Soft stone porcelain tile is featured in all four full bathrooms and the mudroom. The great room sits at the center of the home and features coffered ceilings, a wine bar, and a home theater system with premium surround sound. The space is ideal for entertaining and transforming an ordinary evening into a special experience. The chef's kitchen delivers all premium elements you would expect with quartz stone countertops, crackled jewel glass backsplash, stainless double ovens, gas range, white cast iron sink with reverse osmosis faucet, and ample cabinet space. It's truly an ideal balance of beauty and function. Just off the great room is a large private office with coffered ceilings, a bay window with plantation shutters, and French doors creating an exceptional executive workspace. The primary suite is a large, serene space with two walk-in closets that lead to a bath appointed with heated porcelain stone floors, a zero-entry walk-in tiled shower, premium Kohler fixtures and quartz stone vanity. There is plenty of outdoor entertainment space highlighted by the large, screened porch with its own fireplace and built-in grill with hood ventilation. It's a tranquil sanctuary that ideally bridges the premium indoor spaces with the beautiful landscaping and mature wooded 1+ acre lot. Significant infrastructure supports the premium features of the home with a Generac whole-house generator, a whole-house Kinetico water filtration system, three-zone heating and cooling, dual Renai tankless water heaters, and rustic copper-colored guttering that adds character to the roofline. The double-car garage and separate golf cart garage feature myQ-enabled Canyon Ridge Carriage House 4-layer doors. This is a must-see home ready for you to move in and start enjoying golf, boating, and all the experiential amenities Albemarle Plantation and The Inner Banks lifestyle affords.
Additional Information
- HOA (annual)
- $3,374
- Available Amenities
- Waterfront Community, Clubhouse, Comm Garden, Community Pool, Dog Park, Fitness Center, Gated, Golf Course, Maintenance Common Areas, Maintenance Grounds, Maintenance Roads, Maintenance Structure, Management, Marina, Meeting Room, Pickleball, Picnic Area, Playground, Ramp, Restaurant, RV/Boat Storage, Sewer, Street Lights, Tennis Court(s), Trash, Water, Club Membership
- Appliances
- Vented Exhaust Fan, Electric Oven, Water Softener Owned, Washer, Self Cleaning Oven, Refrigerator, Dryer, Double Oven, Dishwasher, Convection Oven, Water Heater, Cooktop, Generator, Water Purifier Owned
- Interior Features
- Speakers, Master Downstairs, Walk-In Closet(s), Tray Ceiling(s), High Ceilings, Mud Room, Solid Surface Counter, Whole-Home Generator, Kitchen Island, Ceiling Fans, Walk-In Shower, Gas Logs, Smart Thermostat, Walk-In Closet(s), Wired for Data
- Cooling
- Central Air, Attic Fan, Zoned, Ceiling Fan(s), Heat Pump
- Heating
- Propane, Heat Pump, Fireplace, Electric, Forced Air, Zoned
- Fireplaces
- 2
- Foundation
- Raised, Slab
- Roof
- Architectural
- Exterior Features
- Irrigation System, Gas Grill
- Lot Information
- Dead End Street, Irregular Lot, Level, Corner Lot, Wooded, Landscaped, Sprinkler System-Yard, Sprinkler System-Yard
- Utilities
- Sewer Connected, Underground Utilities, Water Available, Fiber, High Speed Internet
- Lot Water Features
- Other
- Water
- County
- Elementary School
- Perquimans Central/Hertford Grammar
- Middle School
- Perquimans County Middle School
- High School
- Perquimans High
Mortgage Calculator
Listing courtesy of AP Realty Company, LLC.

Copyright 2026 NCRMLS. All rights reserved. North Carolina Regional Multiple Listing Service, (NCRMLS), provides content displayed here (“provided content”) on an “as is” basis and makes no representations or warranties regarding the provided content, including, but not limited to those of non-infringement, timeliness, accuracy, or completeness. Individuals and companies using information presented are responsible for verification and validation of information they utilize and present to their customers and clients. NCRMLS will not be liable for any damage or loss resulting from use of the provided content or the products available through Portals, IDX, VOW, and/or Syndication. Recipients of this information shall not resell, redistribute, reproduce, modify, or otherwise copy any portion thereof without the expressed written consent of NCRMLS.