103 Rappahannock Dr, Chocowinity, NC 27817
- $725,000
- 4
- BD
- 3
- BA
- 3,496
- SqFt




- List Price
- $725,000
- Status
- ACTIVE
- MLS#
- 100571761
- Days on Market
- 61
- Year Built
- 2004
- Levels
- One and One Half
- Bedrooms
- 4
- Bathrooms
- 3
- Half-baths
- 1
- Full-baths
- 2
- Living Area
- 3,496
- Acres
- 1.13
- Neighborhood
- Cypress Landing
Property Description
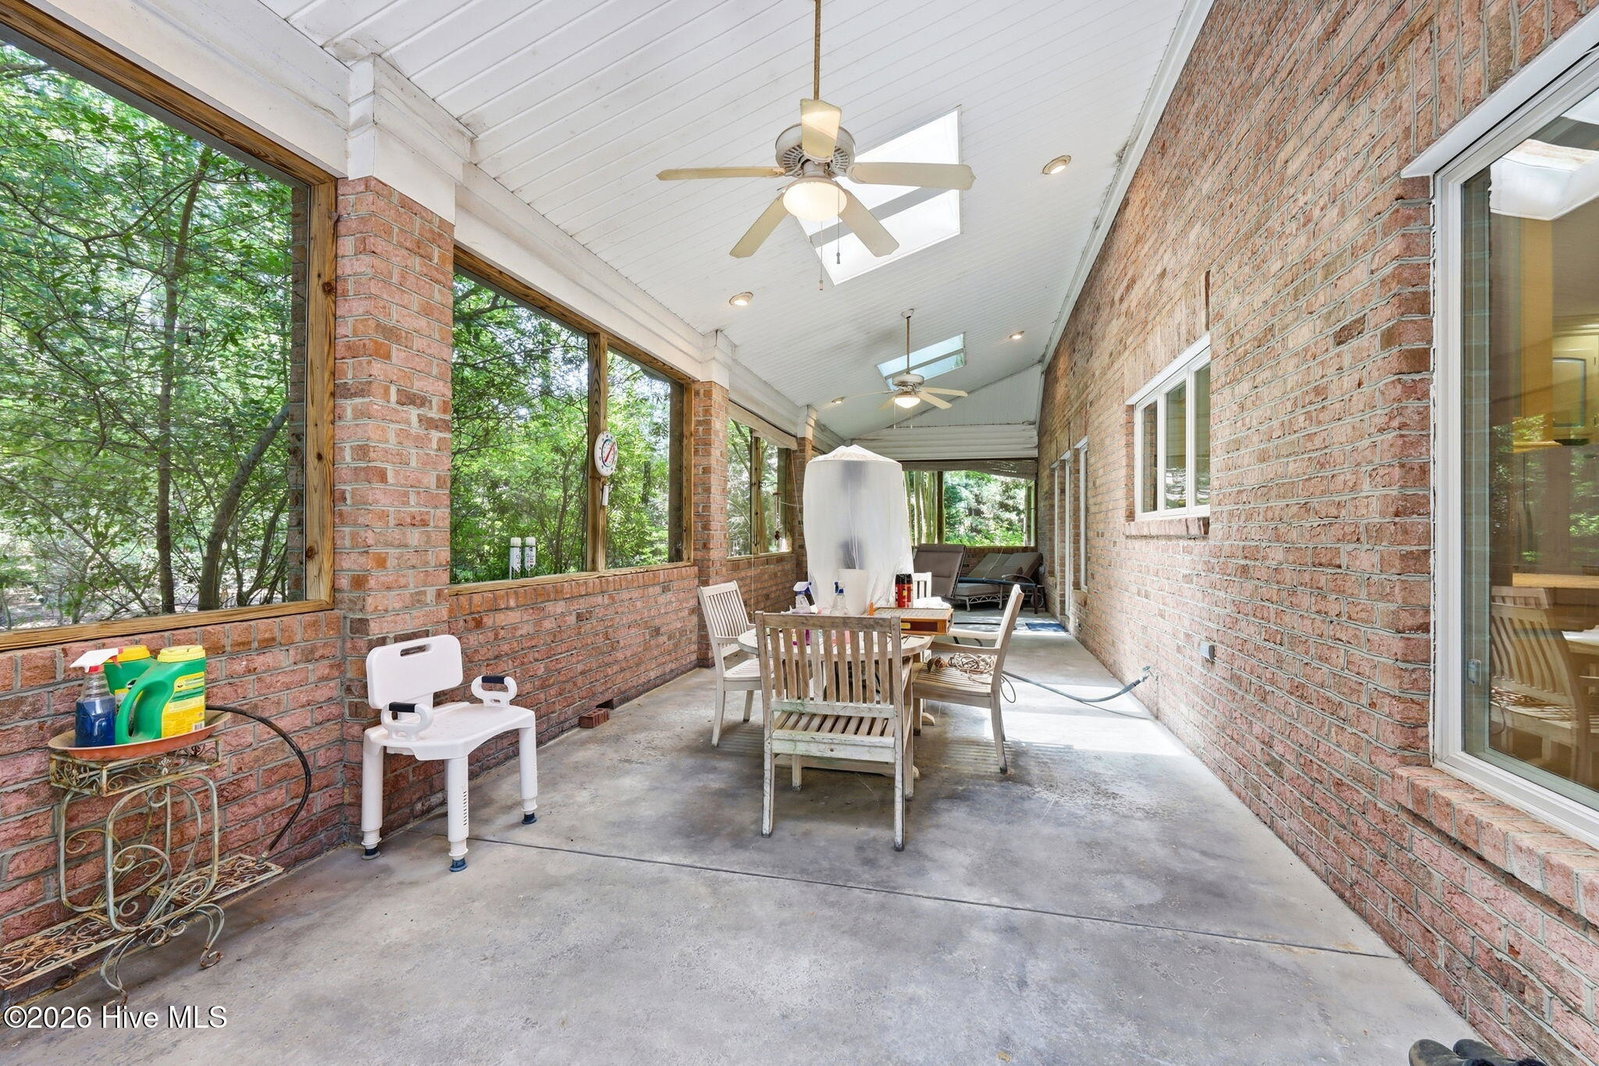
Incredible opportunity in Cypress Landing to own a custom all-brick, one-level home loaded with premium amenities and exceptional space throughout. This thoughtfully designed property features three oversized bedrooms, each with extra-large walk-in closets, and a spacious unfinished bonus area offering endless potential. The gourmet kitchen is a true centerpiece, complete with three ovens, a custom center island, dedicated freezer space, a huge pantry, and a butler's pantry--perfect for entertaining. Enjoy multiple living areas, including a warm and inviting den with a wood-burning fireplace, as well as a second fireplace in the primary suite. Built for comfort and efficiency, this home includes 3-zone radiant heat, 2-zone central HVAC, a Rinnai tankless water heater, whole-home generator, central vacuum system, and a security system. Both full bathrooms feature jetted tubs, and custom tile flooring runs throughout the home. Step outside to beautifully landscaped grounds on over an acre, highlighted by a large back deck and screened porch--ideal for relaxing or entertaining. A rare combination of quality, space, and functionality--this home is truly one of a kind.
Additional Information
- HOA (annual)
- $1,932
- Available Amenities
- Waterfront Community, Clubhouse, Community Pool, Fitness Center, Golf Course, Jogging Path, Maintenance Common Areas, Maintenance Grounds, Management, Marina, Master Insure, Meeting Room, Party Room, Pickleball, Playground, Ramp, Restaurant, RV Parking, RV/Boat Storage, Sidewalks, Storage, Street Lights, Tennis Court(s), Trail(s), See Remarks, Private Golf Carts Allowed
- Appliances
- Electric Oven, Electric Cooktop, Electric Oven, Refrigerator, Double Oven, Disposal, Convection Oven, Cooktop, Electric Range, Generator
- Interior Features
- Master Downstairs, Central Vacuum, Walk-In Closet(s), Vaulted/Cathedral Ceilings, High Ceilings, Entrance Foyer, Mud Room, Whirlpool Tub, Whole-Home Generator, Bookcases, Kitchen Island, Ceiling Fans, Furnished, Pantry, Walk-In Shower, Drapes/Blinds, Bar-Dry, Eat-In Kitchen, Tile Counters, Walk-In Closet(s)
- Cooling
- Central Air, Zoned, Multi Units
- Heating
- Other, Natural Gas, Radiant, Zoned
- Foundation
- Crawl Space
- Roof
- Shingle
- Exterior Features
- Outdoor Shower, Irrigation System, Storm Doors, Insulated Doors
- Lot Information
- Other
- Utilities
- Other
- Lot Water Features
- Other
- Water
- Public
- Elementary School
- Chocowinity Primary School
- Middle School
- Chocowinity Middle School
- High School
- Southside High School
Mortgage Calculator
Listing courtesy of Tyre Realty Group Inc..

Copyright 2026 NCRMLS. All rights reserved. North Carolina Regional Multiple Listing Service, (NCRMLS), provides content displayed here (“provided content”) on an “as is” basis and makes no representations or warranties regarding the provided content, including, but not limited to those of non-infringement, timeliness, accuracy, or completeness. Individuals and companies using information presented are responsible for verification and validation of information they utilize and present to their customers and clients. NCRMLS will not be liable for any damage or loss resulting from use of the provided content or the products available through Portals, IDX, VOW, and/or Syndication. Recipients of this information shall not resell, redistribute, reproduce, modify, or otherwise copy any portion thereof without the expressed written consent of NCRMLS.