322 Royal Fern Ln, Statesboro, GA 30461
- $348,990
- 4
- BD
- 3
- BA
- 2,338
- SqFt




- List Price
- $348,990
- Status
- ACTIVE
- MLS#
- SA361606
- Days on Market
- 0
- Year Built
- 2026
- Bedrooms
- 4
- Bathrooms
- 3
- Half-baths
- 1
- Full-baths
- 2
- Living Area
- 2,338
- Acres
- 0.20
- Neighborhood
- Fernhill Farms
Property Description
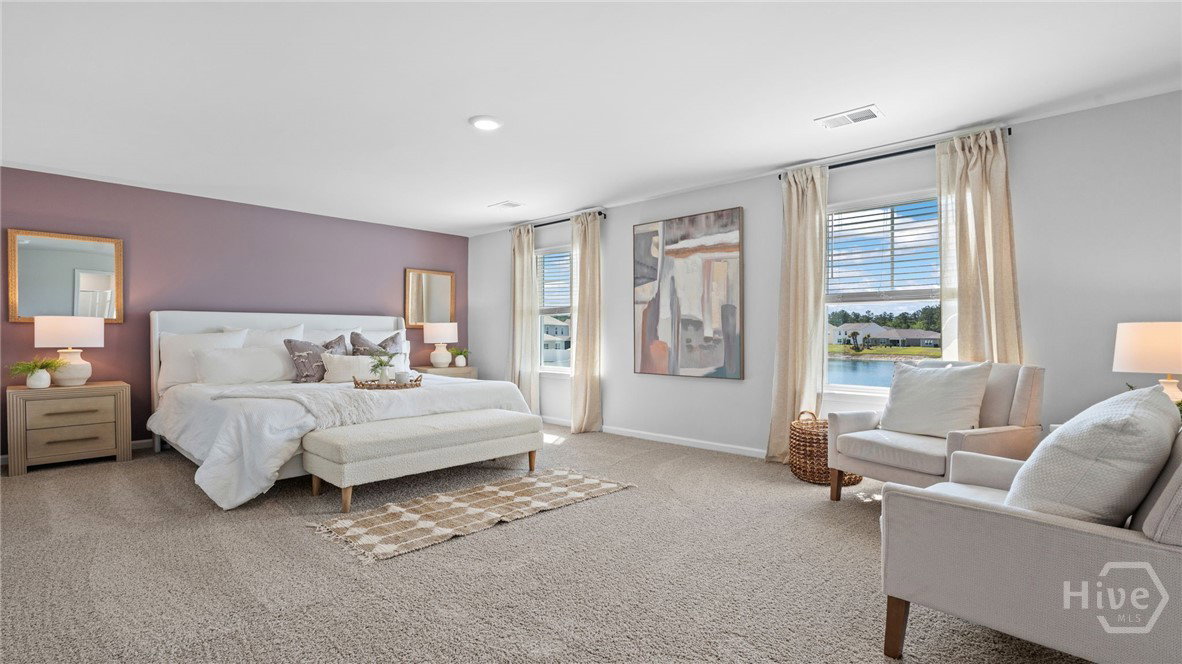
Welcome to Fernhill Farms - a new construction community that blends small town charm & living with premiere finishes, including durable hardie plank siding. The Galen is a bold and versatile two-story floor plan with a front porch offering 2,340 square feet of well-designed space, including 4 bedrooms, 2.5 bathrooms, a 2-car garage, and a flex room that adds endless possibilities. Whether you’re growing your household or simply want more space, the Galen delivers comfort and flexibility in all the right places. The main floor opens with a dedicated flex room off the foyer—ideal for a home office, playroom, or formal dining space. From there, the home leads to an expansive kitchen, dining area, and great room. The oversized kitchen island, ample cabinet space, walk-in pantry, and stainless-steel appliances make it a chef’s dream and an entertainer’s paradise. A powder room and coat closet add convenience, and the 2-car garage offers plenty of storage. Upstairs, the primary suite is a true retreat, complete with a massive walk-in closet, dual vanity, and large walk-in shower. Three additional bedrooms—each generously sized—share a full bath with double vanity, and a dedicated laundry room adds functionality where it matters most. From busy mornings to laid-back weekends, the Galen is designed to keep life running smoothly wrapped in stylish curb appeal and modern comfort. Schedule your tour today - models open daily!
Additional Information
- HOA (annual)
- $700
- Appliances
- Dishwasher, Disposal, LP Gas Water Heater, Oven, Range, Water Heater
- Interior Features
- Breakfast Area, Double Vanity, Kitchen Island, Pantry, Attic Stairs Pulldown, Primary Upstairs
- Cooling
- Central Air, Electric
- Heating
- Central, Natural Gas
- Foundation
- Slab
- Utilities
- Underground Utilities
- Water
- Public
Mortgage Calculator
Listing courtesy of DR Horton Realty of Georgia.

Copyright 2026 NCRMLS. All rights reserved. North Carolina Regional Multiple Listing Service, (NCRMLS), provides content displayed here (“provided content”) on an “as is” basis and makes no representations or warranties regarding the provided content, including, but not limited to those of non-infringement, timeliness, accuracy, or completeness. Individuals and companies using information presented are responsible for verification and validation of information they utilize and present to their customers and clients. NCRMLS will not be liable for any damage or loss resulting from use of the provided content or the products available through Portals, IDX, VOW, and/or Syndication. Recipients of this information shall not resell, redistribute, reproduce, modify, or otherwise copy any portion thereof without the expressed written consent of NCRMLS.