105 Stonewall Ln, Edenton, NC 27932
- $434,000
- 3
- BD
- 2
- BA
- 1,383
- SqFt




- List Price
- $434,000
- Status
- ACTIVE
- MLS#
- 100595219
- Price Change
- ▼ $5,000 1790624373
- Days on Market
- 50
- Year Built
- 2024
- Levels
- One and One Half
- Bedrooms
- 3
- Bathrooms
- 2
- Full-baths
- 2
- Living Area
- 1,383
- Acres
- 0.12
- Neighborhood
- Jackson Dairy
Property Description
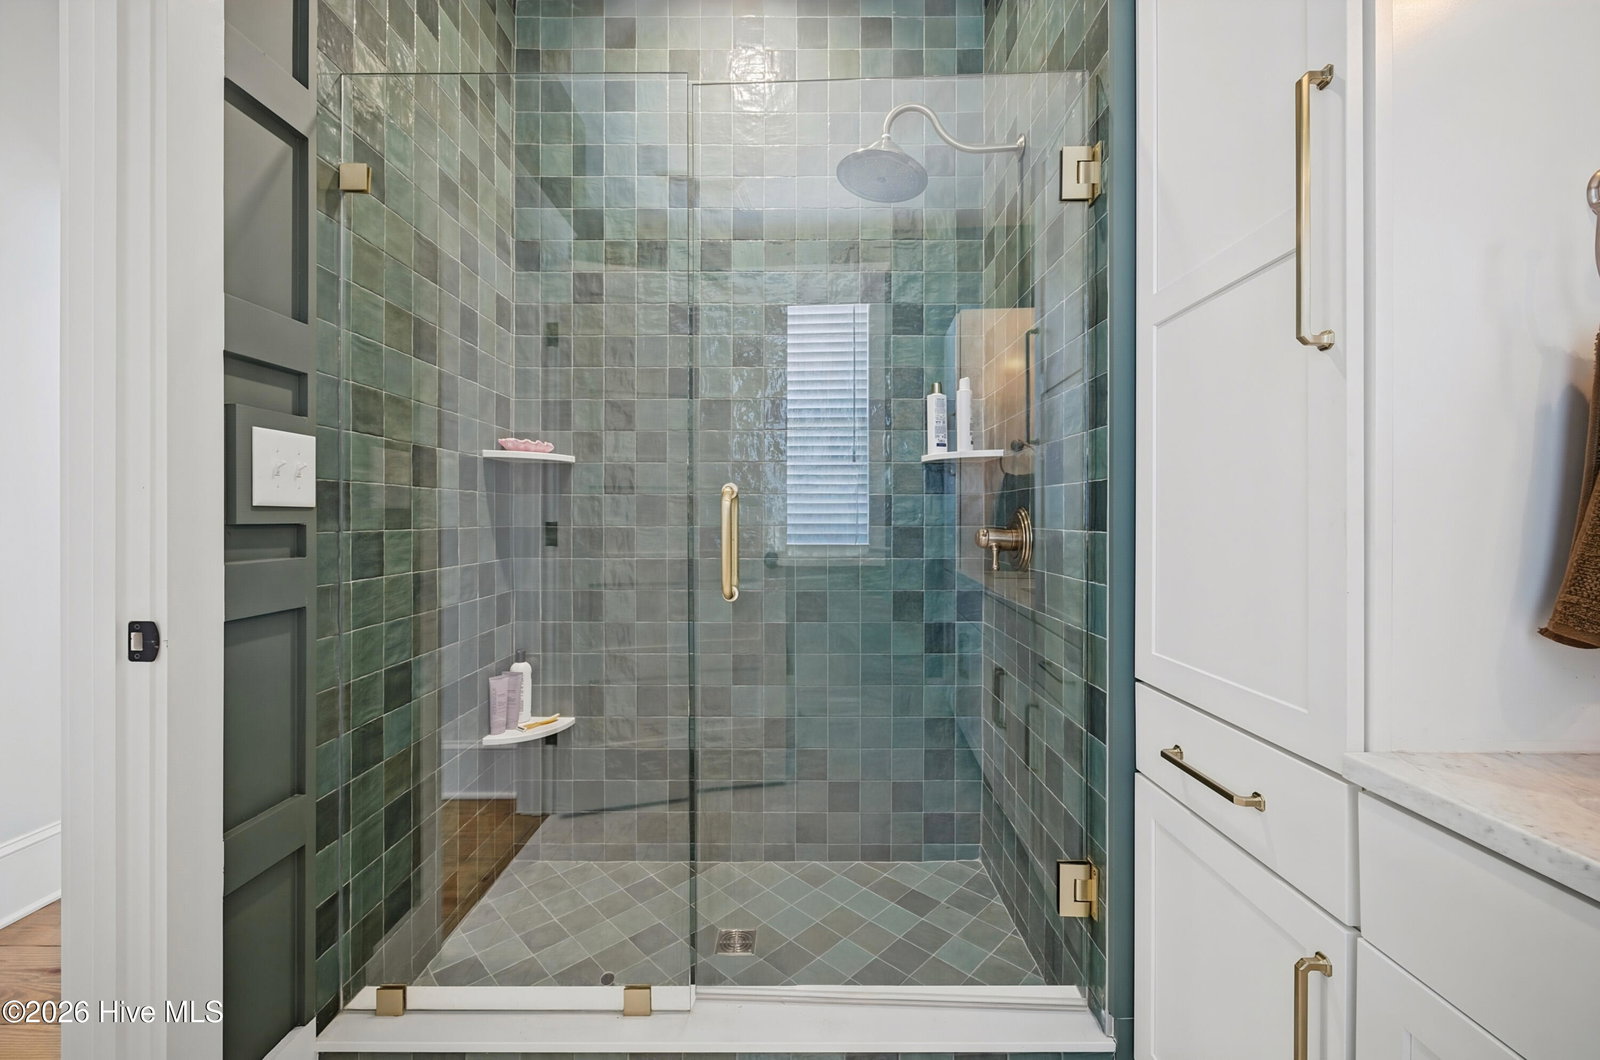
Classic architectural elements meet modern living at 105 Stonewall Lane, a beautifully crafted home in Jackson Dairy, one of Historic Edenton's most thoughtfully designed new neighborhoods. Known as the Cupola, this charming 3-bedroom, 2-bath cottage features typical of historic Edenton homes combined with the ease of newer construction. Inside, an open floor plan, high ceilings, wood floors and abundant natural light create a bright and welcoming atmosphere. The kitchen is centered around a generous island and opens to the living and dining areas. The primary suite is conveniently located on the main level, while two additional bedrooms upstairs provide comfortable space for family or guests. Front and side porches extend the living outdoors and offer the perfect setting for morning coffee or an evening visit with neighbors. Jackson Dairy was created to reflect the architectural character of northeastern North Carolina at the turn of the 20th century. Built on the former site of the Jackson family dairy and adjacent to Edenton's historic Cotton Mill neighborhood, the community pairs traditional streetscapes and welcoming porches with the conveniences of modern construction. Homes are intentionally arranged to foster the neighborly sense of community for which downtown Edenton is known. Perhaps best of all is the location. Sidewalks connect Jackson Dairy to Edenton's waterfront, downtown shops, restaurants and historic district, allowing you to enjoy one of North Carolina's most charming small towns right outside your door.
Additional Information
- HOA (annual)
- $650
- Available Amenities
- Maintenance Common Areas, Maintenance Roads, Picnic Area
- Appliances
- Gas Oven, Gas Cooktop, Refrigerator, Dishwasher
- Interior Features
- Master Downstairs, High Ceilings, Solid Surface Counter, Kitchen Island, Ceiling Fans, Walk-In Shower, Drapes/Blinds
- Cooling
- Central Air, Heat Pump
- Heating
- Heat Pump, Electric, Forced Air
- Foundation
- Crawl Space
- Roof
- Metal
- Utilities
- Natural Gas Available, Sewer Connected, Water Available
- Lot Water Features
- Other
- Water
- Public
- Elementary School
- White Oak/D F Walker
- Middle School
- Chowan Middle School
- High School
- John A. Holmes High
Mortgage Calculator
Listing courtesy of Perry & Co Sotheby's International Realty.

Copyright 2026 NCRMLS. All rights reserved. North Carolina Regional Multiple Listing Service, (NCRMLS), provides content displayed here (“provided content”) on an “as is” basis and makes no representations or warranties regarding the provided content, including, but not limited to those of non-infringement, timeliness, accuracy, or completeness. Individuals and companies using information presented are responsible for verification and validation of information they utilize and present to their customers and clients. NCRMLS will not be liable for any damage or loss resulting from use of the provided content or the products available through Portals, IDX, VOW, and/or Syndication. Recipients of this information shall not resell, redistribute, reproduce, modify, or otherwise copy any portion thereof without the expressed written consent of NCRMLS.