115 Country Club Dr, Hertford, NC 27944
- $635,000
- 3
- BD
- 4
- BA
- 2,815
- SqFt


- List Price
- $635,000
- Status
- ACTIVE
- MLS#
- 100590885
- Days on Market
- 45
- Year Built
- 1997
- Levels
- Three Or More
- Bedrooms
- 3
- Bathrooms
- 4
- Half-baths
- 1
- Full-baths
- 3
- Living Area
- 2,815
- Acres
- 0.07
- Neighborhood
- Albemarle Plantation
Property Description
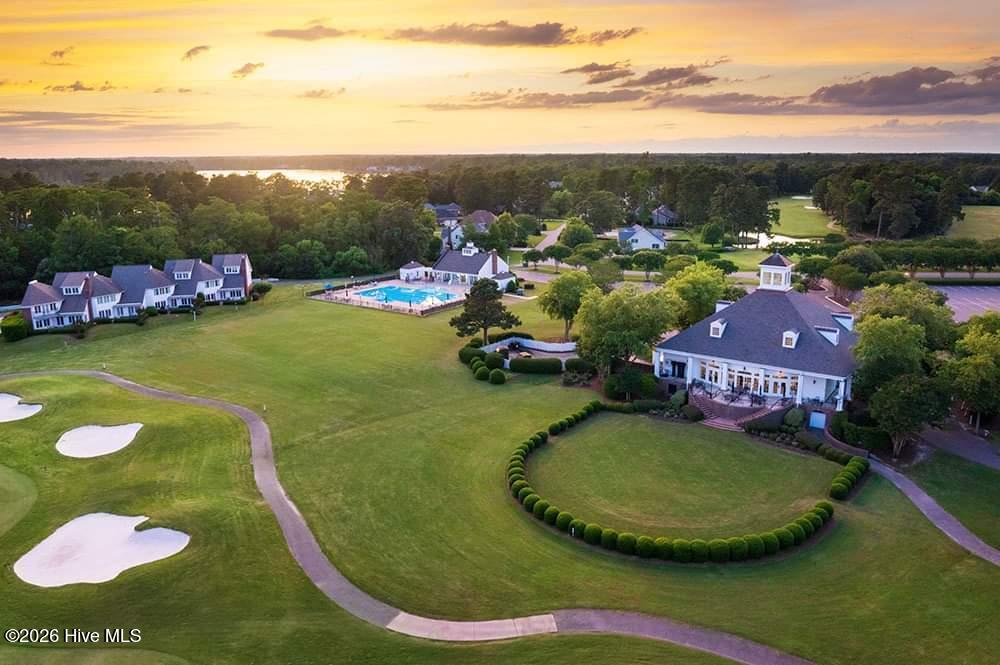
WOW!!....That's the only word to describe what you feel when you step inside this exquisite townhome in exclusive Albemarle Plantation. The attention to detail and luxury abound within every room of this 3BR/3.5BA waterfront home that anchors the four-townhome building in the heart of this gated community. The incredible views of the Albemarle Sound as the backdrop to the 18th green of the Dan Maples designed golf course are some of the most picturesque in the entire community. And talk about a perfect location.... you're literally steps away from the Albemarle Plantation Clubhouse, the community pool and the golf Pro Shop! Every floor offers the owner views of stunning sunrises and sunsets. A beautiful walkway garden along the brick-lined private entrance. The newly renovated kitchen is a cook's dream with all high-end Viking appliances, custom cabinetry with plenty of storage, quartz counters, and a butler's pantry. The perfect color blend of the countertops, backsplash, cabinets and flooring make you realize the thoughtfulness that went into the upgrades of this space. Step from the kitchen into the open dining area that flows into a spacious living room with a spectacular view of the Sound. The home has new luxury vinyl plank flooring throughout, artistic custom lighting, new hardware throughout, and a gas-fired custom fireplace and mantle. The high rise vaulted ceilings make the floorplan feel extra spacious. The primary ensuite bedroom on the second floor offers a spacious room with a beautifully designed bathroom, a large walk-in closet and a private balcony for an outdoor vantage point of those fabulous water and golf course views! Plus, there's one more ensuite guest bedroom on the same floor! The top level offers an office/sitting area with acoustically designed walls and ceiling perfect for playing or listening to your favorite music while enjoying views of the waterfront, and an additional ensuite bedroom or office space. This home is a must see, so much attention to design details from the wrought-iron railing pickets, the lighting fixtures, a beautifully landscaped yard, the first-floor outdoor patio with large pavers and a retractable awning for sunny afternoons and a spacious, welcoming foyer. The attached two-car garage with lots of additional room even has a workbench! This home has it all! And you have the convenience and security of being located within a gated community, with access to waterways from a 150-slip deep-water marina, a Dan Maples designed 18-hole golf course, community center, tennis courts, bocce and pickleball courts, two dog parks, community gardens, an Olympic sized saltwater pool, two on-site restaurants and some of the BEST residents you'll ever meet! You got to come take a look at this property, and you're going to just say...WOW!!!!
Additional Information
- HOA (annual)
- $3,374
- Available Amenities
- Waterfront Community, Basketball Court, Boat Dock, Boat Slip - Not Assigned, Clubhouse, Comm Garden, Community Pool, Dog Park, Exercise Course, Fitness Center, Game Room, Gated, Golf Course, Maintenance Common Areas, Maintenance Grounds, Maintenance Roads, Management, Marina, Master Insure, Meeting Room, Park, Pest Control, Pickleball, Playground, Ramp, Restaurant, RV/Boat Storage, Security, Spa/Hot Tub, Street Lights, Tennis Court(s), Trash, Owner Pets Only, Private Golf Carts Allowed
- Appliances
- Vented Exhaust Fan, Washer, Refrigerator, Ice Maker, Humidifier, Dryer, Dishwasher, Convection Oven, Self Cleaning Oven, ENERGY STAR Qualified Appliances
- Interior Features
- Speakers, Walk-In Closet(s), Vaulted/Cathedral Ceilings, High Ceilings, Entrance Foyer, Ceiling Fans, Pantry, Walk-In Shower, Drapes/Blinds, Gas Logs, Walk-In Closet(s)
- Cooling
- Central Air, Heat Pump
- Heating
- Propane, Heat Pump, Fireplace, Electric
- Fireplaces
- 1
- Foundation
- Brick/Mortar, Block, Crawl Space
- Roof
- Architectural
- Exterior Features
- Cluster Mailboxes, Storm Doors, Insulated Doors
- Lot Information
- Golf
- Waterfront
- Yes
- Utilities
- Cable Available, Sewer Connected, Water Available
- Lot Water Features
- Water Access Comm
- Water
- County
- Elementary School
- Perquimans Central/Hertford Grammar
- Middle School
- Perquimans Middle
- High School
- Perquimans High
Mortgage Calculator
Listing courtesy of United Country Forbes Realty & Auctions LLC.

Copyright 2026 NCRMLS. All rights reserved. North Carolina Regional Multiple Listing Service, (NCRMLS), provides content displayed here (“provided content”) on an “as is” basis and makes no representations or warranties regarding the provided content, including, but not limited to those of non-infringement, timeliness, accuracy, or completeness. Individuals and companies using information presented are responsible for verification and validation of information they utilize and present to their customers and clients. NCRMLS will not be liable for any damage or loss resulting from use of the provided content or the products available through Portals, IDX, VOW, and/or Syndication. Recipients of this information shall not resell, redistribute, reproduce, modify, or otherwise copy any portion thereof without the expressed written consent of NCRMLS.