1503 Muirfield Dr, Greenville, NC 27858
- $375,000
- 4
- BD
- 2
- BA
- 2,496
- SqFt





- List Price
- $375,000
- Status
- ACTIVE
- MLS#
- 100594144
- Days on Market
- 1
- Year Built
- 1997
- Levels
- Two
- Bedrooms
- 4
- Bathrooms
- 2
- Full-baths
- 2
- Living Area
- 2,496
- Acres
- 0.43
- Neighborhood
- Eastwood
Property Description
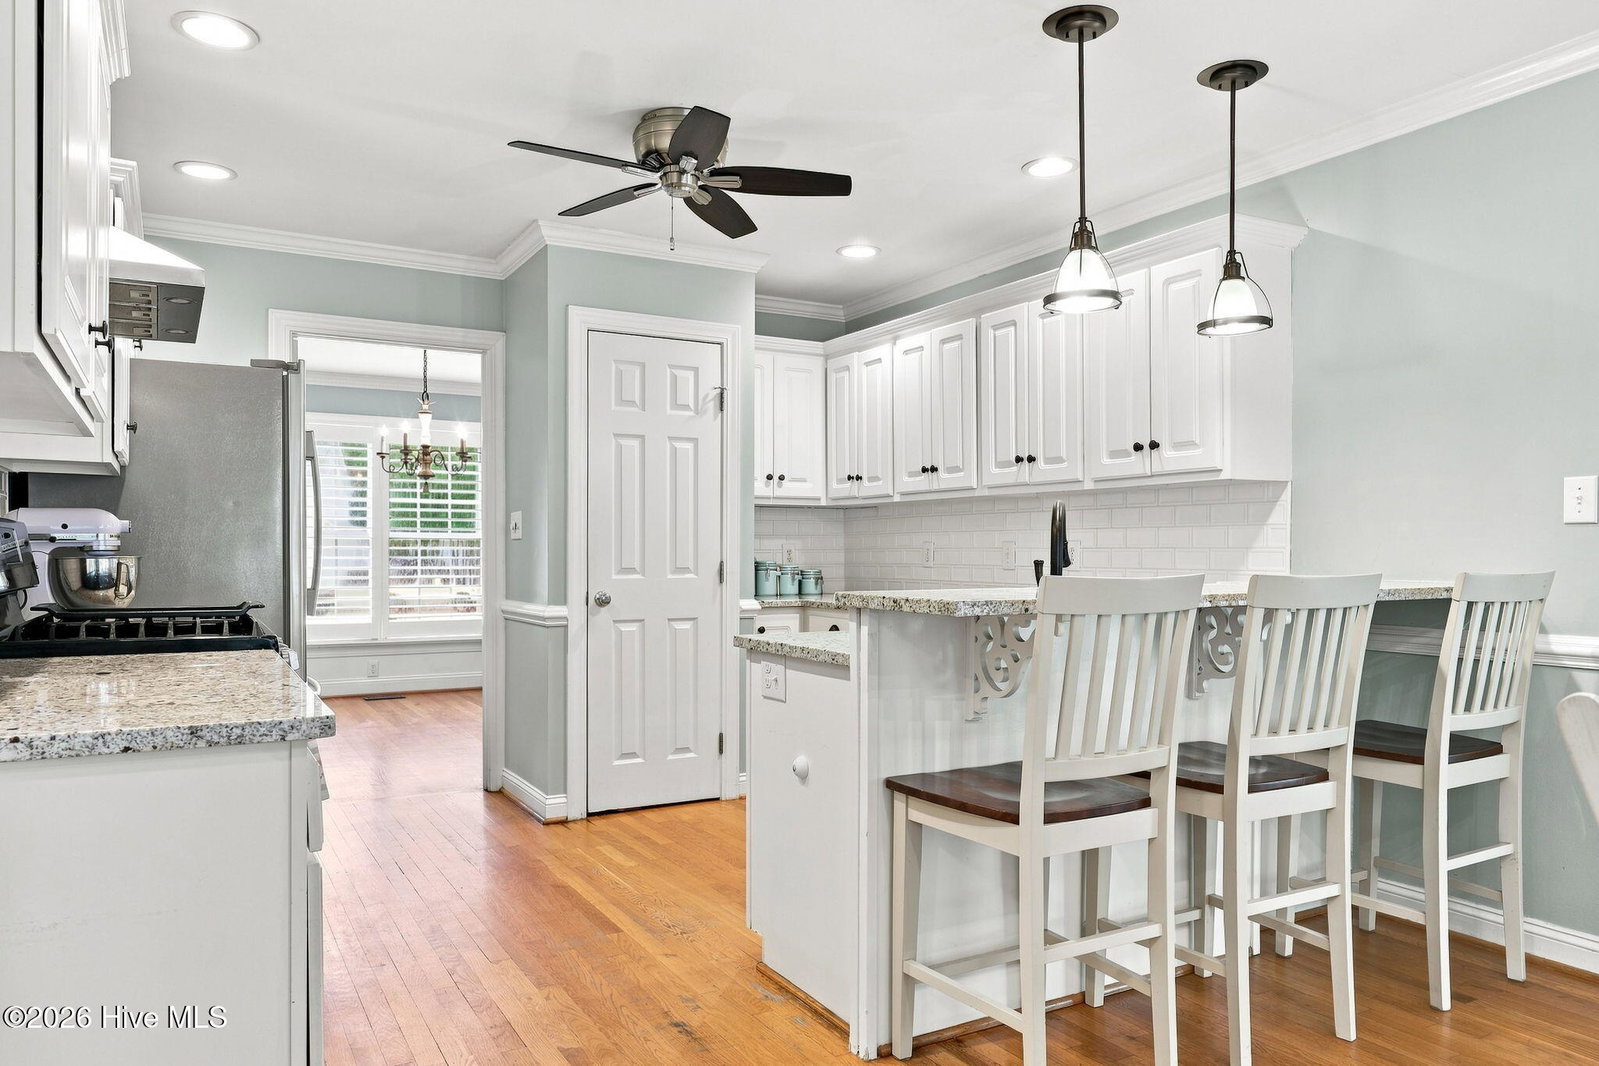
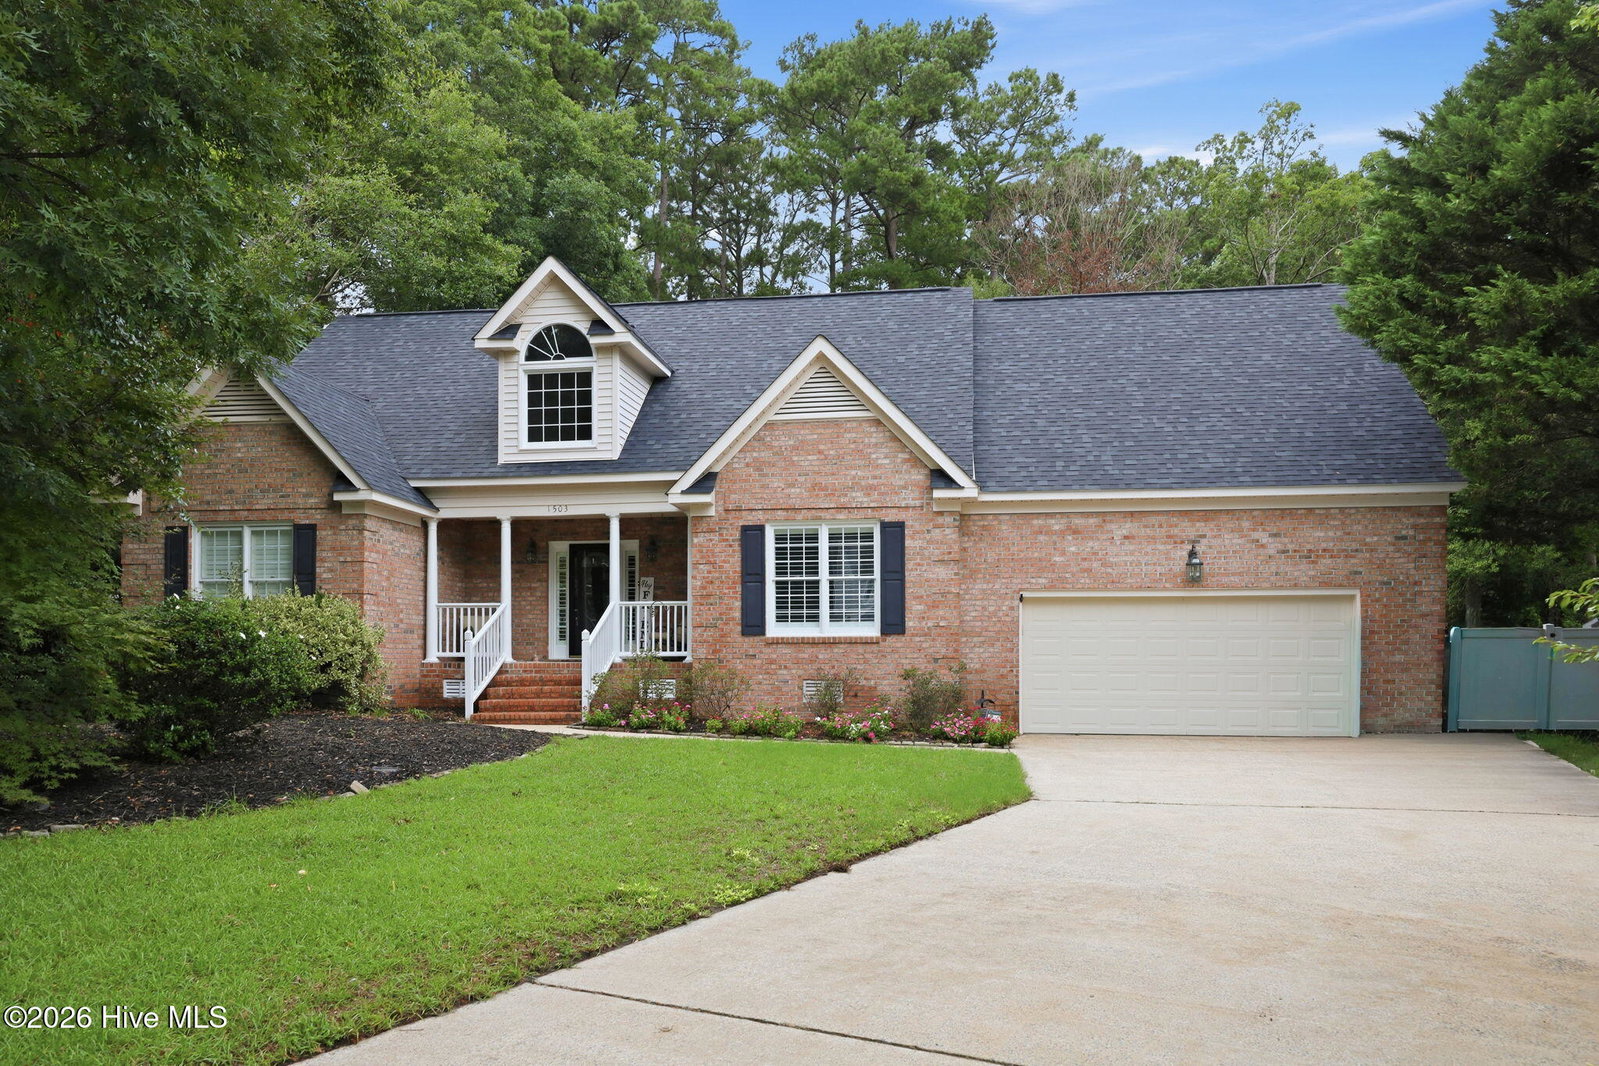
Tucked away on a quiet cul-de-sac in Eastwood, this beautiful 4-bedroom, 2-bath home offers the perfect blend of style, functionality, and privacy. The thoughtfully designed floor plan features one-level living with a spacious bonus room upstairs that can easily serve as a fourth bedroom, complete with an attached walk-in attic for exceptional storage. The heart of the home is the inviting living room, where a dramatic floor-to-ceiling fireplace surround, gas fireplace, and custom built-ins create a stunning focal point. The well-designed kitchen opens effortlessly to both the breakfast nook and dining room, making entertaining and everyday living a breeze. The private primary suite features a spa-like bath with a soaking tub, separate shower, and a spacious walk-in closet. Outside, unwind on the expansive deck overlooking a large fenced backyard with a wooded backdrop that provides a peaceful, private setting and a rare sense of seclusion. New carpet in the primary bedroom and a brand-new roof installed in 2026 adds even more value and peace of mind for the next owner. If you've been searching for a move-in-ready home with flexible living space, beautiful finishes, and a tranquil outdoor retreat, this one checks all the boxes.
Additional Information
- Appliances
- Disposal, Dishwasher, Gas Range
- Interior Features
- Master Downstairs, Walk-In Closet(s), Vaulted/Cathedral Ceilings, Tray Ceiling(s), High Ceilings, Solid Surface Counter, Bookcases, Ceiling Fans, Pantry, Drapes/Blinds, Gas Logs, Walk-In Closet(s)
- Cooling
- Central Air
- Heating
- Natural Gas, Electric, Heat Pump, Natural Gas
- Foundation
- Crawl Space
- Roof
- Architectural
- Lot Information
- Cul-De-Sac
- Utilities
- Natural Gas Available, Sewer Connected, Water Available
- Lot Water Features
- Other
- Water
- Public
- Elementary School
- Eastern Elementary
- Middle School
- C.M. Eppes Middle School
- High School
- J.H. Rose High School
Mortgage Calculator
Listing courtesy of Legacy Premier Real Estate, LLC.

Copyright 2026 NCRMLS. All rights reserved. North Carolina Regional Multiple Listing Service, (NCRMLS), provides content displayed here (“provided content”) on an “as is” basis and makes no representations or warranties regarding the provided content, including, but not limited to those of non-infringement, timeliness, accuracy, or completeness. Individuals and companies using information presented are responsible for verification and validation of information they utilize and present to their customers and clients. NCRMLS will not be liable for any damage or loss resulting from use of the provided content or the products available through Portals, IDX, VOW, and/or Syndication. Recipients of this information shall not resell, redistribute, reproduce, modify, or otherwise copy any portion thereof without the expressed written consent of NCRMLS.