11 Mill Run Ln, Richmond Hill, GA 31324
- $699,000
- 3
- BD
- 3
- BA
- 2,552
- SqFt











- List Price
- $699,000
- Status
- ACTIVE
- MLS#
- SA354626
- Price Change
- ▼ $26,000 1786554878
- Days on Market
- 40
- Year Built
- 1997
- Bedrooms
- 3
- Bathrooms
- 3
- Half-baths
- 1
- Full-baths
- 2
- Living Area
- 2,552
- Acres
- 0.83
- Neighborhood
- Mill Run
Property Description
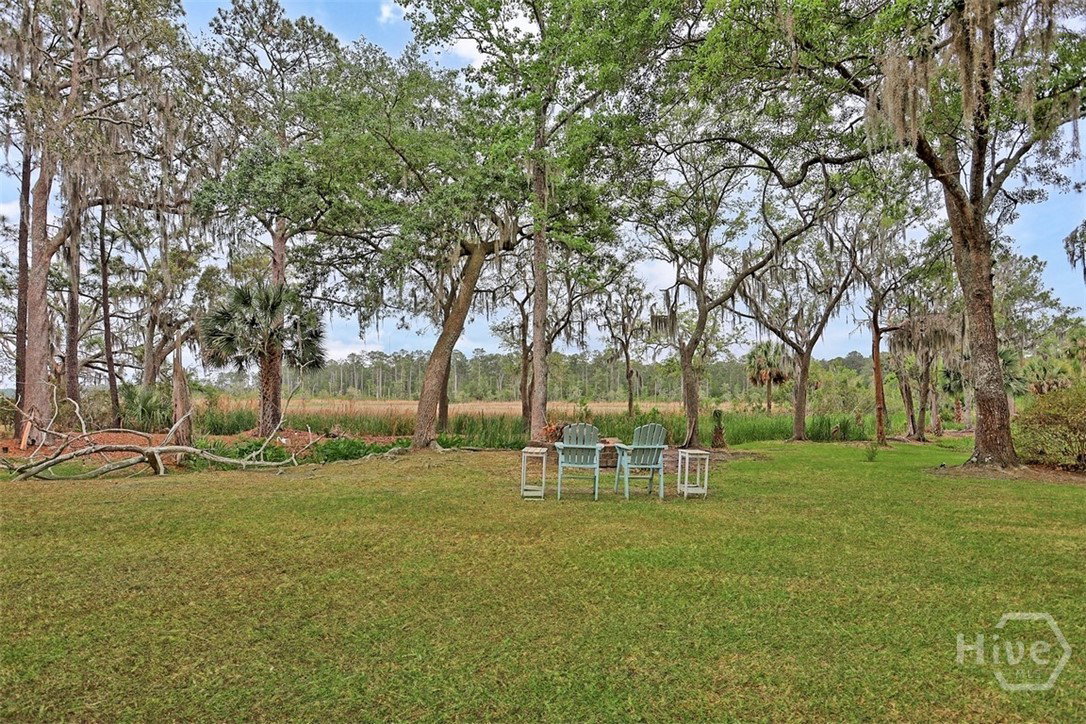
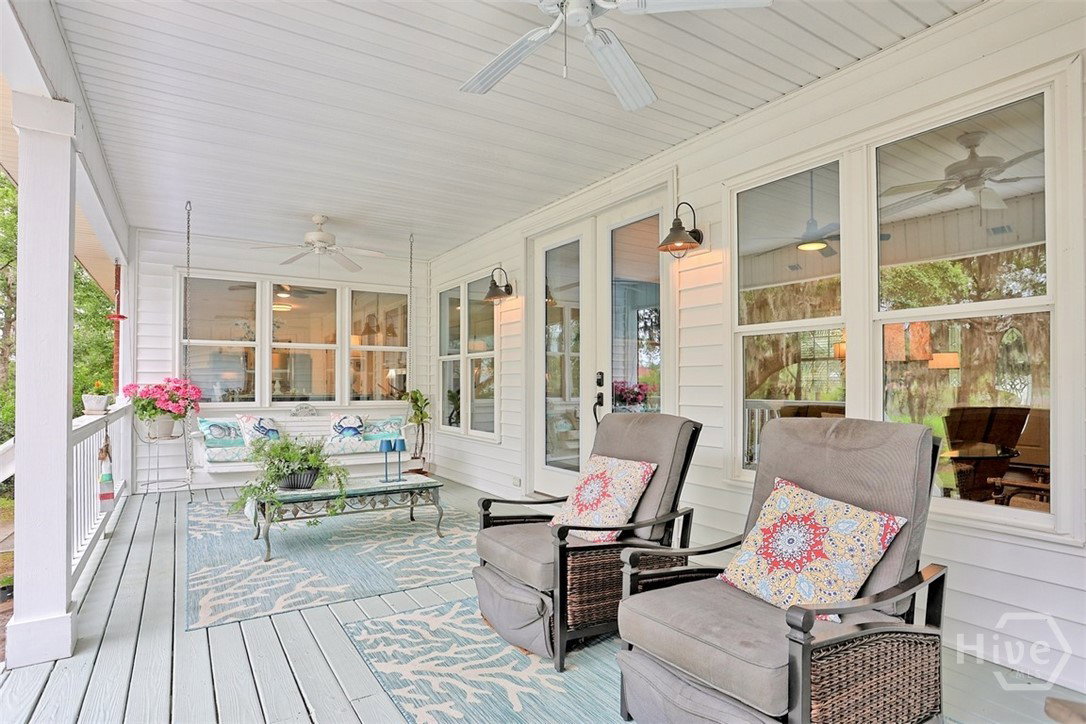
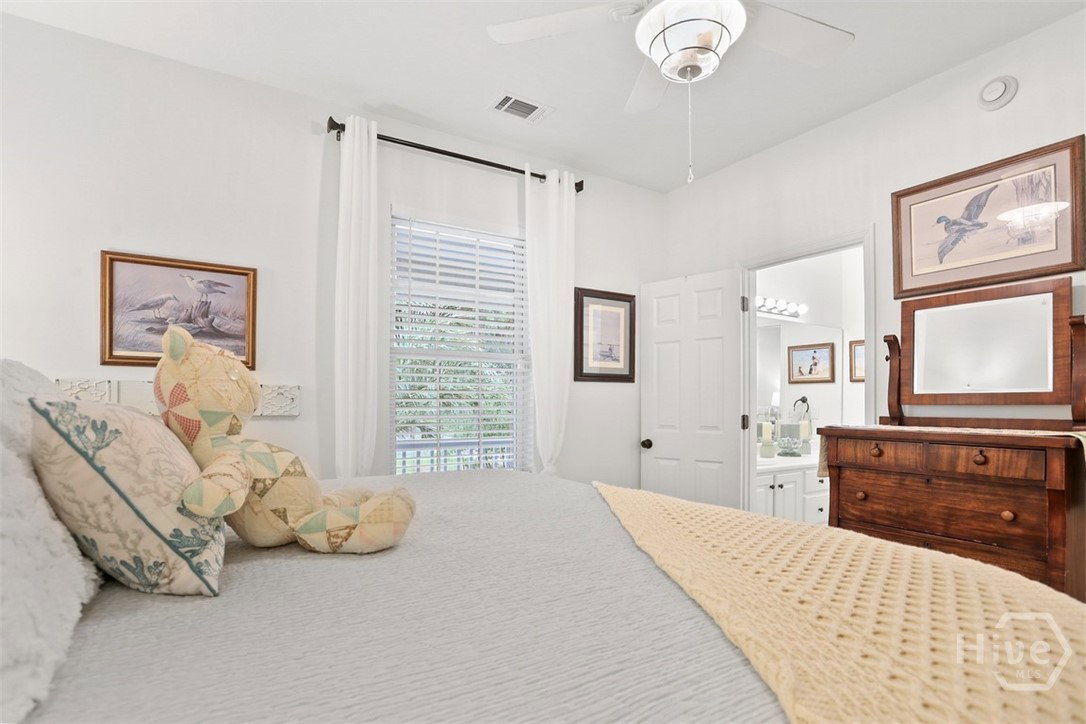
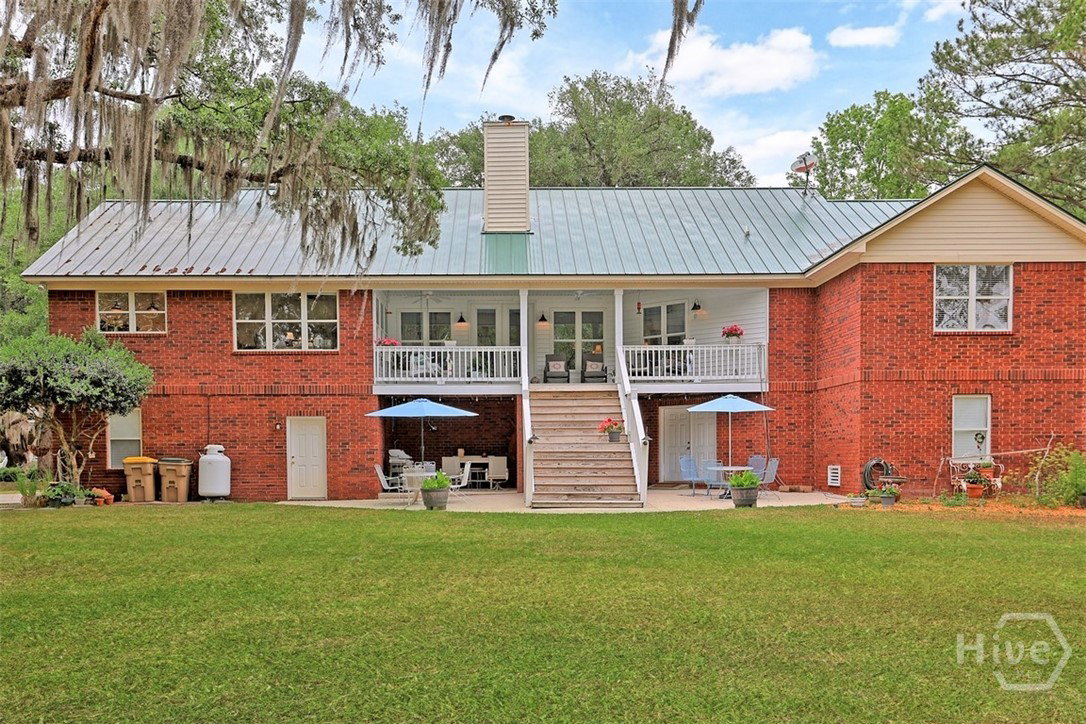
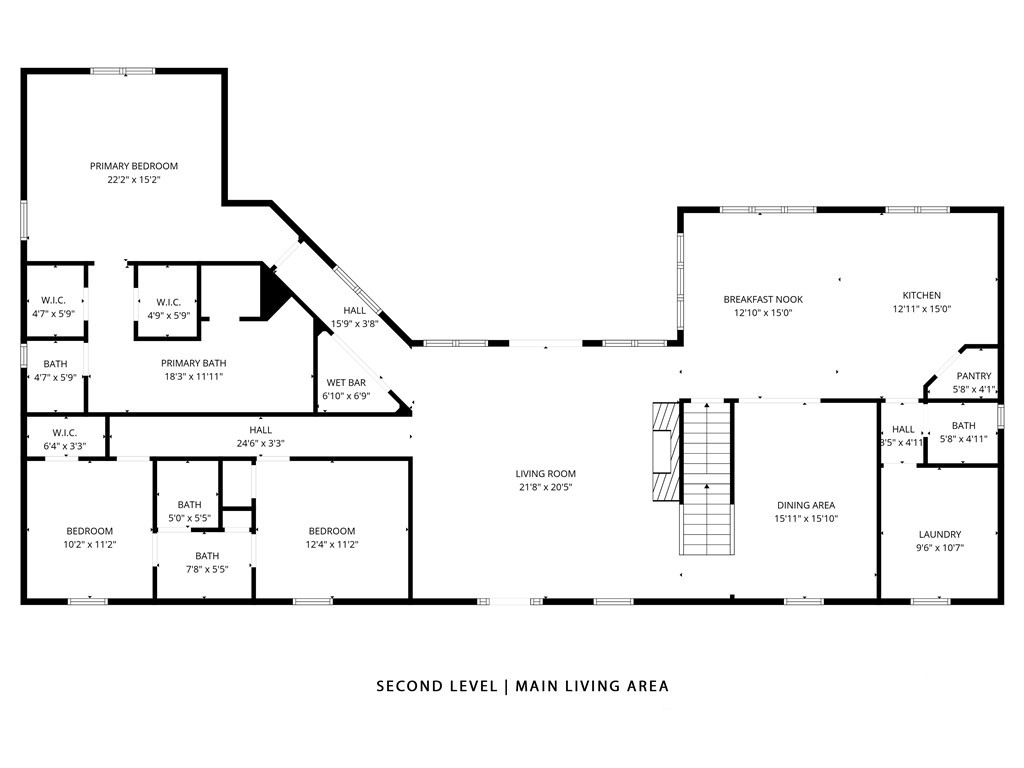
Back on the Market at No Fault of the Sellers! This exceptional all-brick residence offers refined Lowcountry living on a private .83-acre homesite in the heart of Richmond Hill. Designed to capture natural light and panoramic views from the moment you enter, the home features soaring ceilings and an expansive open-concept layout ideal for both entertaining and everyday living. The main living area flows seamlessly into a well-appointed kitchen with abundant cabinetry, an oversized pantry, and a spacious dining area—all positioned to showcase the breathtaking marsh backdrop. A custom ventless gas fireplace serves as a stunning focal point, adding warmth and elegance, while walls of windows create a bright, inviting atmosphere that brings the outdoors in. The owner’s suite is a true retreat, offering tranquil views, dual walk-in closets, and a spa-inspired bath complete with a garden tub, oversized separate shower, and extended double vanity. Two additional bedrooms share a thoughtfully designed Jack-and-Jill bath, providing comfort and privacy. Outdoor living shines with two covered porches designed to maximize the scenery. The back porch, complete with a swing, offers a peaceful setting to unwind while enjoying uninterrupted marsh views. The property also features a beautifully maintained outdoor garden and a fire pit area, creating a private, nature-filled retreat. The lower level offers incredible flexibility with a workshop, two one-car garages, a large storage area, utility sink, and ample space for a rec room, man cave, or additional living area. Upstairs, a spacious attic is ready to be finished into an additional bedroom, bathroom, or bonus room. A generously sized laundry room with custom built-in shelving adds both style and function. Thoughtfully upgraded and meticulously maintained, this home offers timeless appeal, exceptional versatility, and an elevated coastal lifestyle.
Additional Information
- Appliances
- Dishwasher, Electric Water Heater, Microwave, Oven, Range
- Interior Features
- Attic, Bar-Wet, Breakfast Area, Breakfast Area, Ceiling Fans, Double Vanity, Garden Tub/Roman Tub, High Ceilings, Primary Suite, Other, Pantry, Attic Stairway, Recessed Lighting, Separate Shower, Programmable Thermostat
- Cooling
- Electric, Heat Pump
- Heating
- Electric, Heat Pump
- Fireplaces
- 1
- Foundation
- Raised
- Roof
- Metal
- Exterior Features
- Fire Pit
- Lot Information
- Cul-De-Sac, Garden, Level, Open Lot, Other, Sprinkler System-Yard, Wooded
- Waterfront
- Yes
- Utilities
- Cable Available, Underground Utilities
- Lot Water Features
- Creek, Marsh, Tidal
- Water
- Shared Well
Mortgage Calculator
Listing courtesy of Keller Williams Coastal Area P.

Copyright 2026 NCRMLS. All rights reserved. North Carolina Regional Multiple Listing Service, (NCRMLS), provides content displayed here (“provided content”) on an “as is” basis and makes no representations or warranties regarding the provided content, including, but not limited to those of non-infringement, timeliness, accuracy, or completeness. Individuals and companies using information presented are responsible for verification and validation of information they utilize and present to their customers and clients. NCRMLS will not be liable for any damage or loss resulting from use of the provided content or the products available through Portals, IDX, VOW, and/or Syndication. Recipients of this information shall not resell, redistribute, reproduce, modify, or otherwise copy any portion thereof without the expressed written consent of NCRMLS.