215 Bayshore Dr, Elizabeth City, NC 27909
- $570,000
- 3
- BD
- 5
- BA
- 3,465
- SqFt






- List Price
- $570,000
- Status
- ACTIVE UNDER CONTRACT
- MLS#
- 100575925
- Price Change
- ▼ $15,000 1782918721
- Days on Market
- 67
- Year Built
- 1978
- Levels
- One and One Half
- Bedrooms
- 3
- Bathrooms
- 5
- Half-baths
- 1
- Full-baths
- 4
- Living Area
- 3,465
- Acres
- 0.96
- Neighborhood
- Brickhouse Point
Property Description
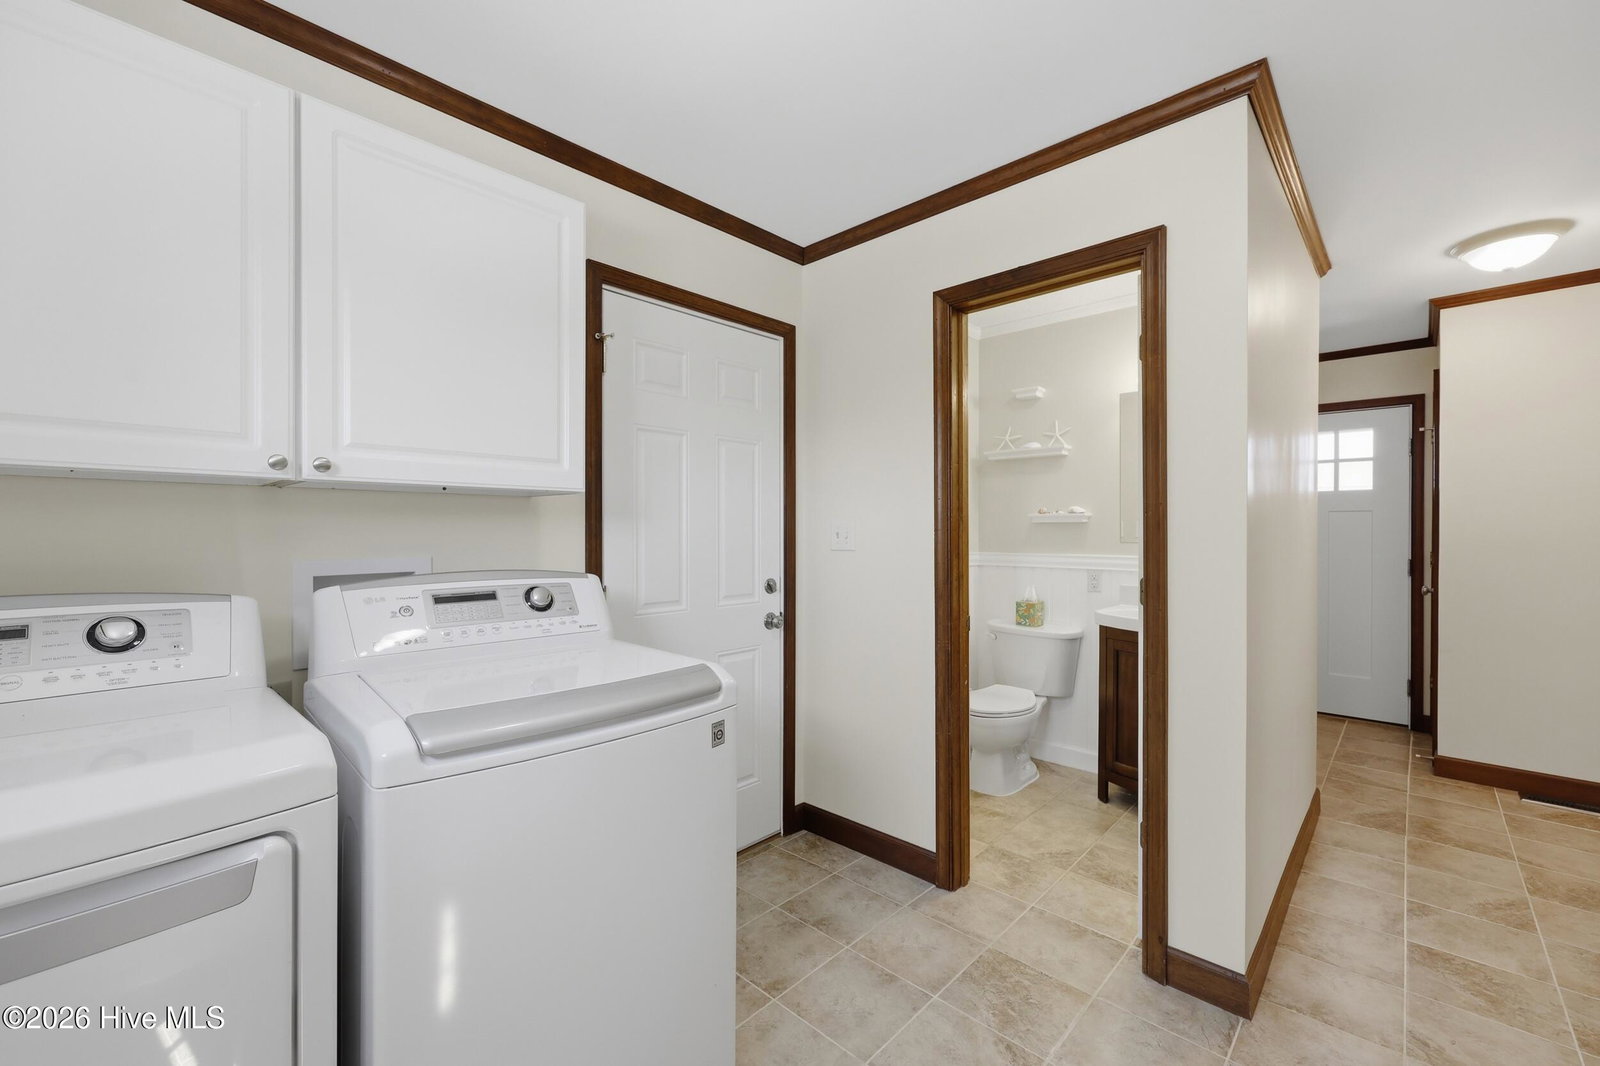
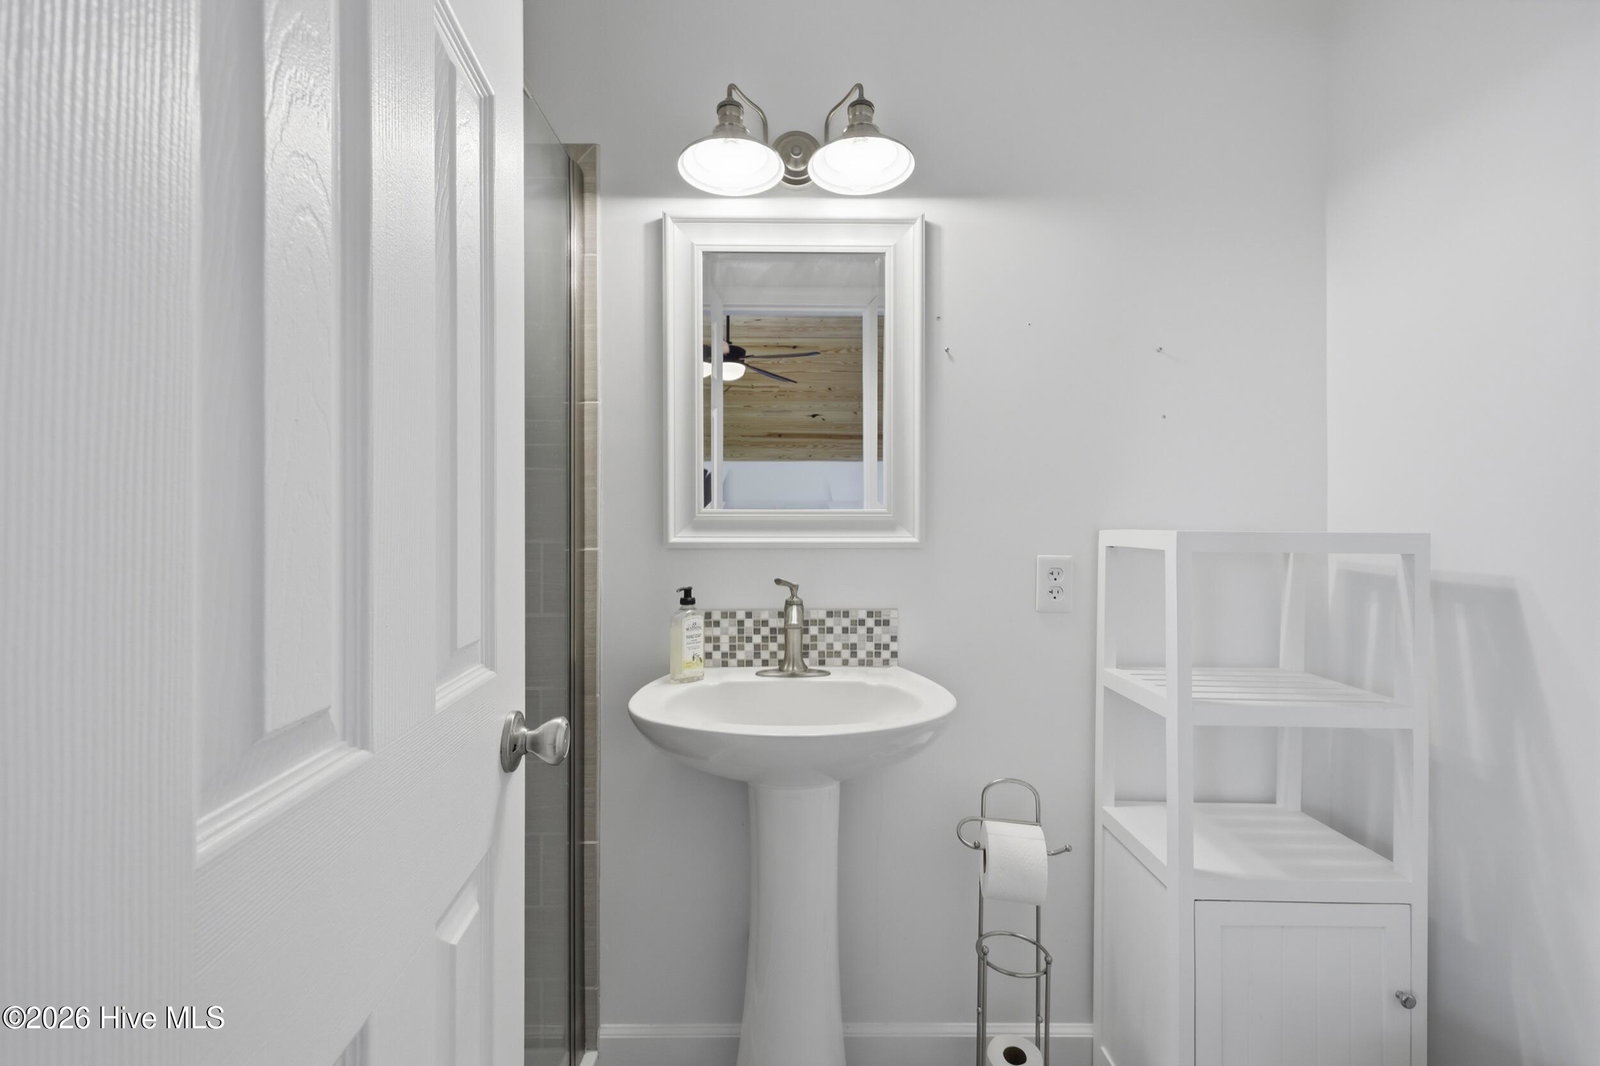
Welcome to Brickhouse Point-A Rare Opportunity with Water Views and Space Nestled on a beautifully maintained double lot, this exceptional home offers the perfect combination of comfort, functionality, and scenic beauty. Enjoy breathtaking sunrise views over the Pasquotank River and picturesque sunsets across open fields, creating a peaceful backdrop from every angle of the property. Built in 1978 and meticulously maintained, this home showcases outstanding curb appeal with freshly manicured landscaping and a welcoming presence. Guests are greeted by two front entrances-one leading into a practical mudroom complete with a built-in drop zone, and the other opening into a grand foyer highlighted by a beautiful staircase. The home is nice and bright with an abundance of natural light that continues throughout each room. Inside, you'll discover multiple gathering spaces designed for comfortable everyday living and effortless entertaining. Two spacious living rooms feature custom built-in bookcases, while one offers the cozy ambiance of a fireplace with a pellet stove insert. At the center of the home, the spacious kitchen serves as a natural gathering place, featuring abundant counter space, a center island, and pantry. Whether enjoying a casual breakfast in the eat-in kitchen or hosting guests in the formal dining room, this home offers the ideal setting for daily living and memorable gatherings. Offering exceptional flexibility, the home features three traditional bedrooms along with bonus rooms that can easily adapt to your lifestyle needs. One bonus room is currently utilized as a dedicated home office, while another serves as a hobby room, leaving additional rooms for guest accommodations, fitness room, playroom, or other personalized uses. The finished room over the garage (FROG) includes its own full bathroom and features two separate access points: one through the attached garage and another from inside the home, making it ideal for guests, multigenerational living, a media room, or a private retreat. Two spacious primary suites provide comfort and privacy, including a luxurious upstairs owner's suite with a beautifully updated spa-inspired bathroom featuring dual vanities, a walk-in shower with wall mounted body sprays, and an oversized MicroSilk hydrotherapy tub that delivers soothing hydrotherapy microbubbles for a truly relaxing experience. In total, the home offers four full bathrooms and one half bath, comfortably accommodating family and guests alike. Storage is abundant throughout the home, with thoughtfully designed closets featuring automatic lighting when opened, adding both convenience and functionality. Step outside and experience the best of outdoor living. The screened porch provides the perfect setting to enjoy evening sunsets and gentle breezes, while the expansive deck offers plenty of space for entertaining, grilling, or simply relaxing in the sunshine. Mature pear and chestnut trees add character and charm to the property. For those needing additional workspace, storage, or room for recreational vehicles, this property delivers. The attached three-car garage features insulated eight-foot doors and two wall mounted garage door openers. In addition, the impressive 40x24 detached garage includes a floored upper level, providing exceptional storage options. Additional features include a geothermal HVAC system for enhanced energy efficiency, private well service, reverse osmosis drinking system, a sealed crawlspace with a dehumidifier, central vacuum system, and other thoughtful upgrades throughout. Combining nearly an acre of beautifully maintained property, stunning water views, flexible living spaces, extensive garage capacity, and a sought-after Brickhouse Point location, this one-of-a-kind home offers a lifestyle that is difficult to find and impossible to forget. Updates: Roof Nov 2019, water heater 2025, geothermal unit: upper ~2020, lower 2013.
Additional Information
- Appliances
- Electric Cooktop, Built-In Microwave, Electric Oven, Refrigerator, Humidifier, Dishwasher
- Interior Features
- Central Vacuum, Entrance Foyer, Mud Room, Bookcases, Kitchen Island, Pantry, Drapes/Blinds, Eat-In Kitchen
- Cooling
- Other, Attic Fan, Ceiling Fan(s)
- Heating
- Geothermal, Other
- Foundation
- Crawl Space
- Roof
- Shingle
- Exterior Features
- Storm Doors
- Utilities
- High Speed Internet
- Lot Water Features
- Other
- Water
- Well
- Elementary School
- J.C. Sawyer Elementary
- Middle School
- River Road Middle School
- High School
- Northeastern High School
Mortgage Calculator
Listing courtesy of Hall & Nixon Real Estate, Inc.

Copyright 2026 NCRMLS. All rights reserved. North Carolina Regional Multiple Listing Service, (NCRMLS), provides content displayed here (“provided content”) on an “as is” basis and makes no representations or warranties regarding the provided content, including, but not limited to those of non-infringement, timeliness, accuracy, or completeness. Individuals and companies using information presented are responsible for verification and validation of information they utilize and present to their customers and clients. NCRMLS will not be liable for any damage or loss resulting from use of the provided content or the products available through Portals, IDX, VOW, and/or Syndication. Recipients of this information shall not resell, redistribute, reproduce, modify, or otherwise copy any portion thereof without the expressed written consent of NCRMLS.