3 Sapphire Ct, Pinehurst, NC 28374
- $734,999
- 5
- BD
- 4
- BA
- 2,433
- SqFt




- List Price
- $734,999
- Status
- ACTIVE
- MLS#
- 100586321
- Price Change
- ▼ $1 1785807503
- Days on Market
- 31
- Year Built
- 2025
- Levels
- Two
- Bedrooms
- 5
- Bathrooms
- 4
- Half-baths
- 1
- Full-baths
- 3
- Living Area
- 2,433
- Acres
- 0.29
- Neighborhood
- Not In Subdivision
Property Description
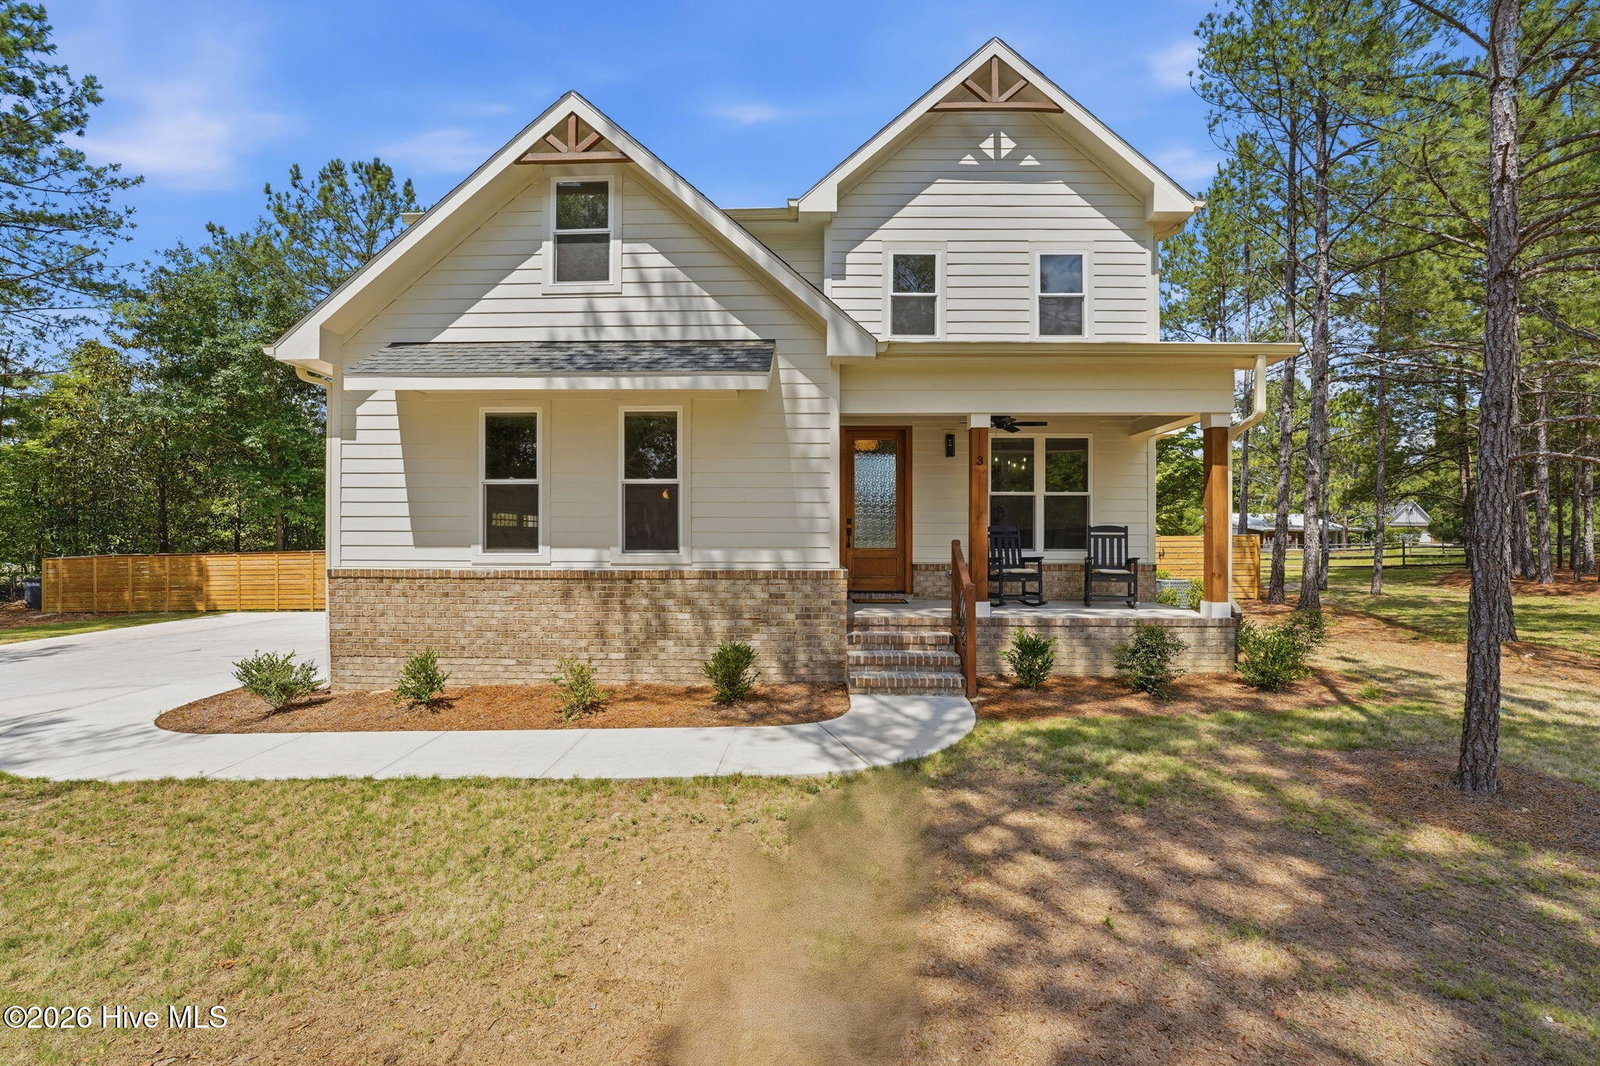
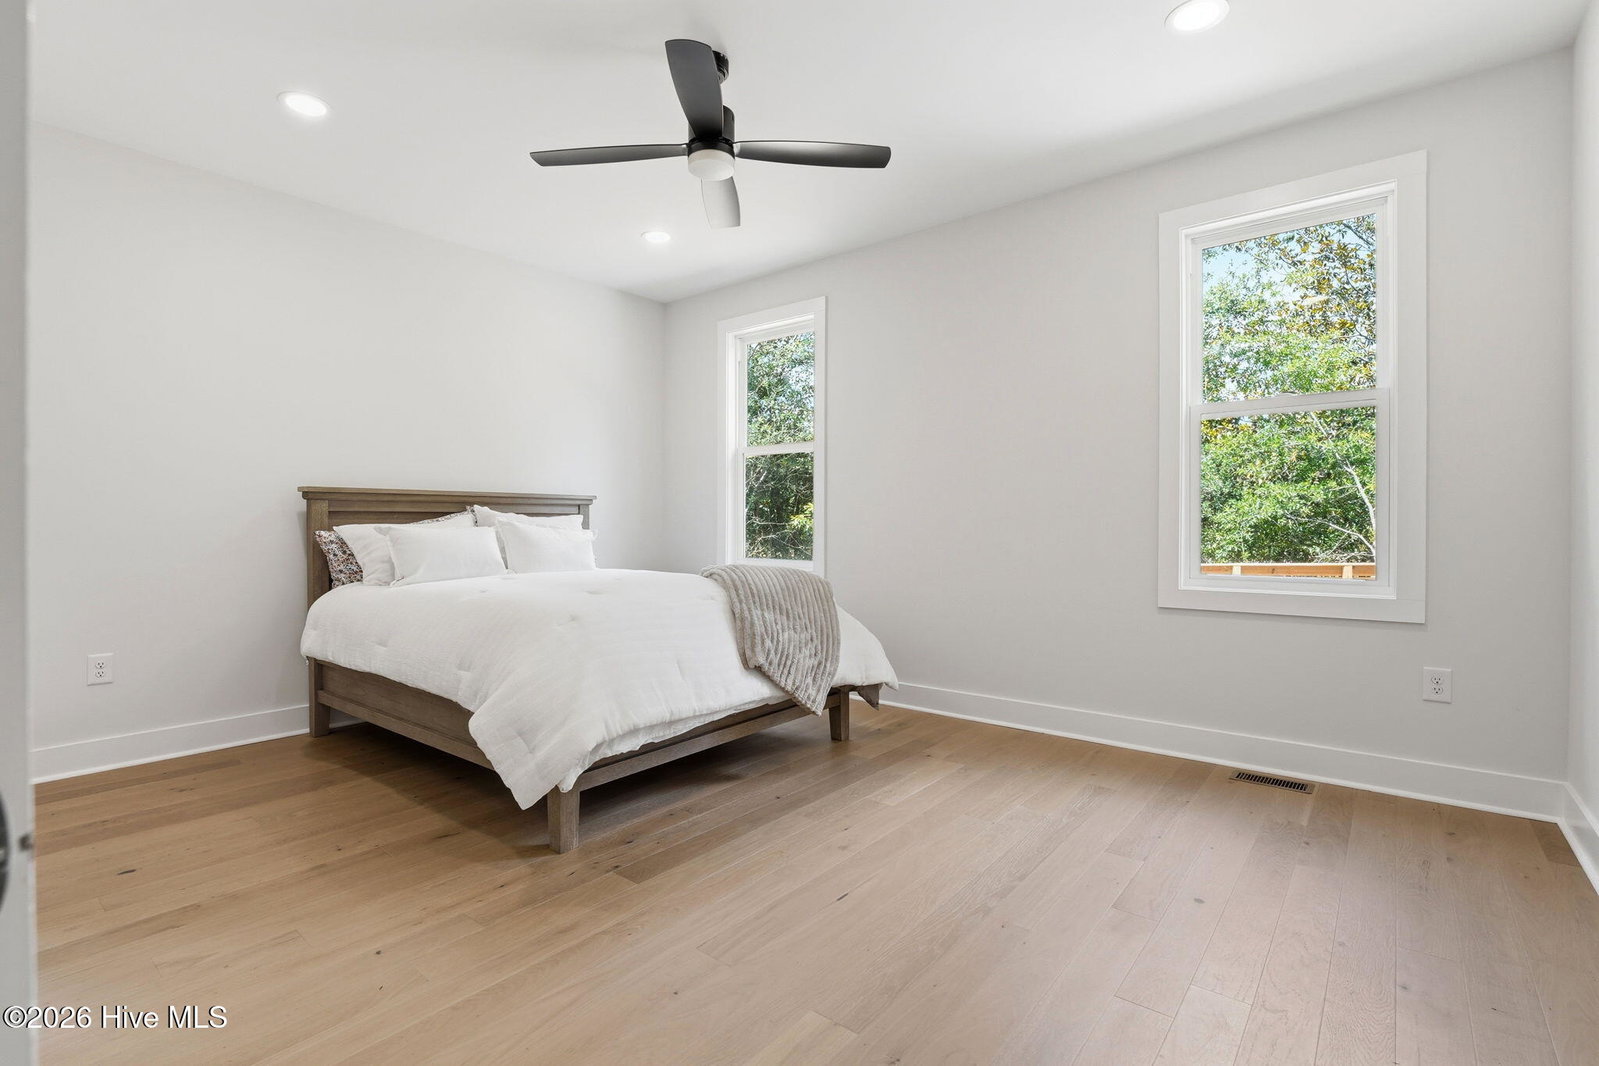
Seller now offering a $10,000 incentive! Beautifully designed two-story home featuring a main-level primary suite with a private en-suite bath and hardwood flooring throughout. The open-concept layout offers a spacious kitchen with granite countertops, a center island, stainless steel appliances, a walk-in pantry, and an eat-in area that flows into the living room. A formal dining room and powder room complete the main level. Upstairs, you'll find four generously sized bedrooms, two full bathrooms, a dedicated laundry room with added cabinetry, and a finished storage closet with drywall, lighting, and paint for additional storage space. Enjoy exceptional outdoor living with a new Trex deck featuring a cable railing system, a custom flagstone patio with a fire pit, and a custom horizontal privacy fence enclosing the backyard. Additional upgrades include a whole-home water filtration system with reverse osmosis drinking water and a two-car garage. Thoughtfully upgraded and move-in ready, this home offers the perfect combination of comfort, style, and functionality.
Additional Information
- Appliances
- Electric Oven, Built-In Microwave, Dishwasher
- Interior Features
- Master Downstairs, Walk-In Closet(s), High Ceilings, Kitchen Island, Ceiling Fans, Pantry, Walk-In Shower, Walk-In Closet(s)
- Cooling
- Heat Pump
- Heating
- Heat Pump, Electric
- Fireplaces
- 1
- Foundation
- Crawl Space
- Roof
- Composition
- Utilities
- Sewer Available, Water Available
- Lot Water Features
- Other
- Water
- Public
- Elementary School
- Pinehurst Elementary
- Middle School
- Southern Middle
- High School
- Pinecrest
Mortgage Calculator
Listing courtesy of Carolina Summit Group, LLC.

Copyright 2026 NCRMLS. All rights reserved. North Carolina Regional Multiple Listing Service, (NCRMLS), provides content displayed here (“provided content”) on an “as is” basis and makes no representations or warranties regarding the provided content, including, but not limited to those of non-infringement, timeliness, accuracy, or completeness. Individuals and companies using information presented are responsible for verification and validation of information they utilize and present to their customers and clients. NCRMLS will not be liable for any damage or loss resulting from use of the provided content or the products available through Portals, IDX, VOW, and/or Syndication. Recipients of this information shall not resell, redistribute, reproduce, modify, or otherwise copy any portion thereof without the expressed written consent of NCRMLS.