3721 Prestwick Pl, Greenville, NC 27834
- $439,000
- 4
- BD
- 3
- BA
- 2,499
- SqFt




- Sold Price
- $439,000
- List Price
- $450,000
- Status
- CLOSED
- MLS#
- 100528443
- Closing Date
- Jan 08, 2026
- Days on Market
- 102
- Year Built
- 2007
- Levels
- One and One Half
- Bedrooms
- 4
- Bathrooms
- 3
- Full-baths
- 3
- Living Area
- 2,499
- Acres
- 0.36
- Neighborhood
- Ironwood
Property Description
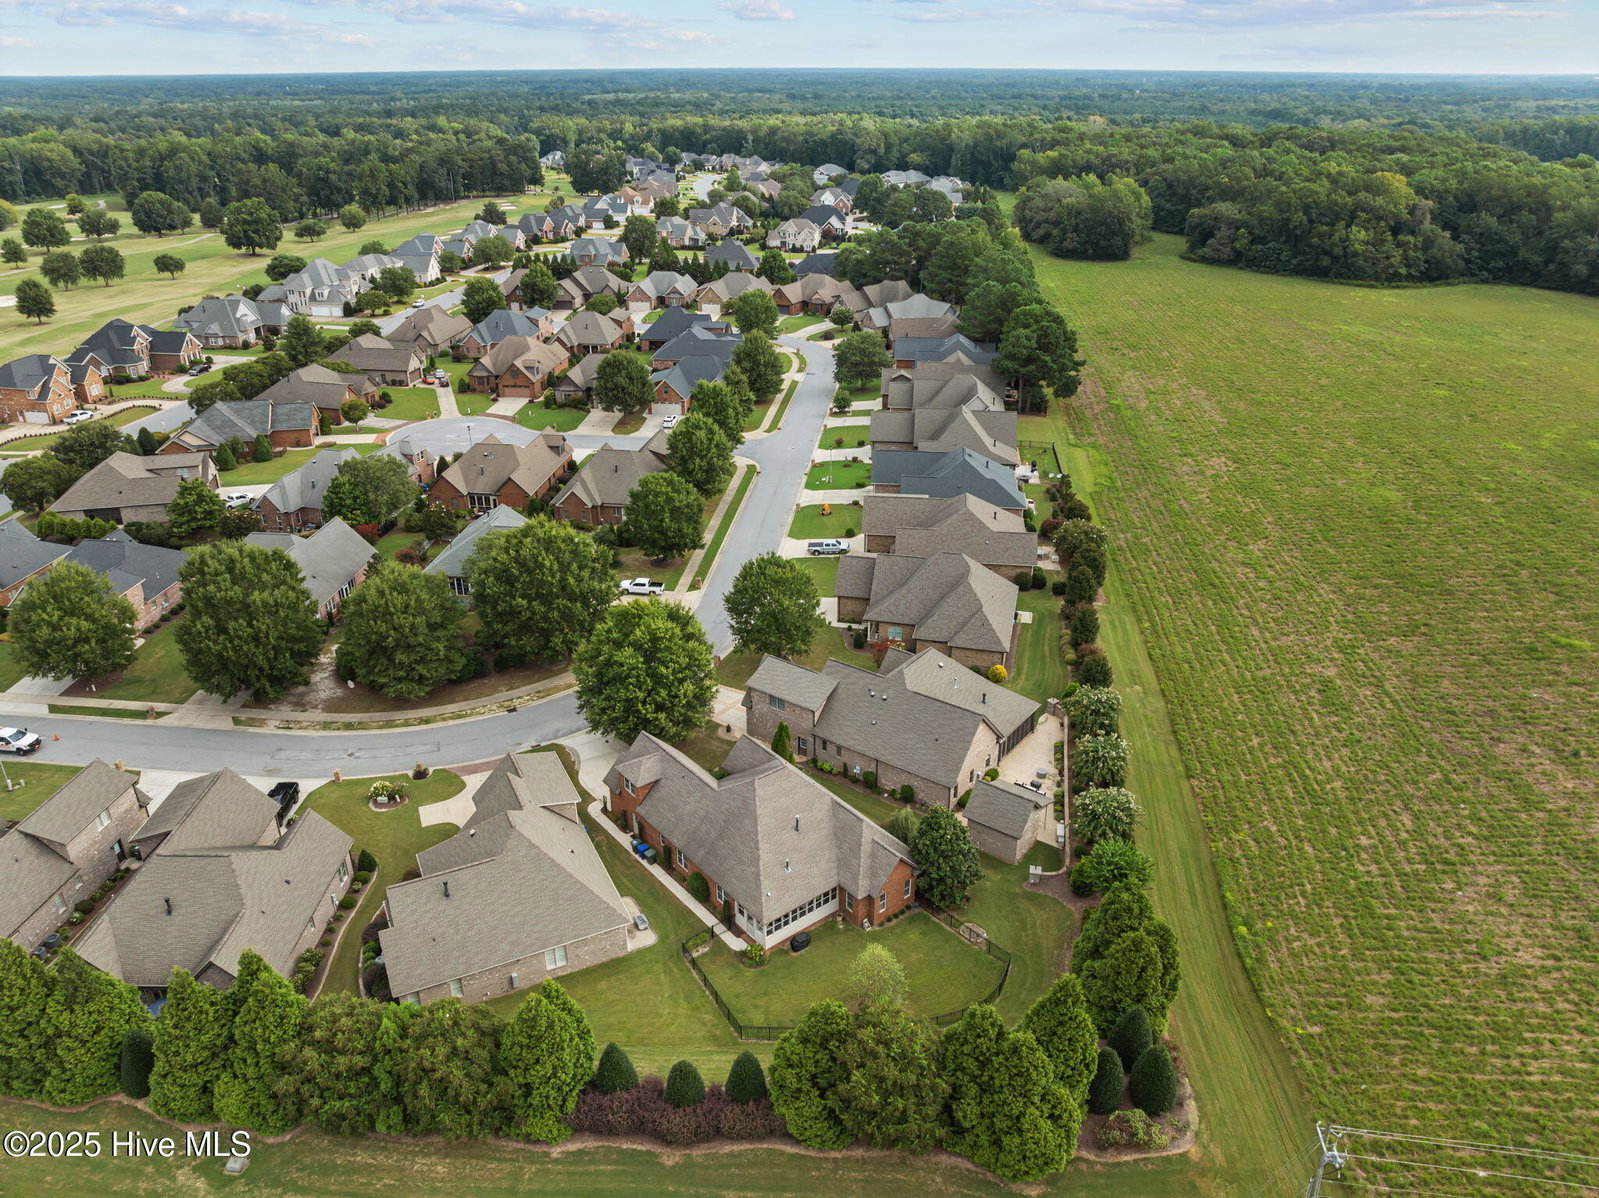
Welcome to this beautiful 4-bed, 3-bath red brick home in the desirable Ironwood neighborhood of Greenville, NC — just minutes from ECU Health, the ECU campus, and local shopping and dining. Ironwood offers resort-style amenities including a golf course, pool, and newly added pickleball courts, along with HOA dues that cover all lawn maintenance for a truly low-maintenance lifestyle. Step inside through the inviting entryway and enjoy an open-concept design filled with natural light. To your right, the formal dining room showcases elegant molding and detailed craftsmanship. The spacious living room features soaring ceilings and a cozy fireplace, creating the perfect gathering space. The bright kitchen includes brand-new stainless steel stove, refrigerator, and range hood, along with granite countertops, a pantry, and a sunny breakfast nook. A functional laundry/mudroom connects directly to the 2-car garage for added convenience. The main-level primary suite offers a peaceful retreat with a large bedroom, updated ensuite bath featuring double vanities, a soaking tub, a walk-in shower, private toilet room, and a generous walk-in closet. Two additional bedrooms and a full bath are also located downstairs. Upstairs, you'll find a versatile fourth bedroom or bonus room with its own full bath — perfect for guests, a home office, or media space. Enjoy year-round outdoor living in the enclosed sunroom overlooking the fenced backyard — ideal for relaxing or entertaining. Combining timeless design with thoughtful updates and easy upkeep, this Ironwood home delivers comfort, convenience, and classic appeal. Dining room light fixture and hall bath mirror do not convey.
Additional Information
- HOA (annual)
- $1,541
- Available Amenities
- See Remarks
- Appliances
- Gas Oven, Built-In Microwave, Washer, Refrigerator, Dryer, Dishwasher
- Interior Features
- Walk-In Closet(s), High Ceilings, Ceiling Fans, Walk-In Shower, Drapes/Blinds, Walk-In Closet(s)
- Cooling
- Central Air, Heat Pump
- Heating
- Heat Pump, Electric, Forced Air
- Foundation
- Slab
- Roof
- Architectural
- Exterior Features
- Insulated Doors
- Utilities
- Sewer Connected, Water Available
- Elementary School
- Falkland Elementary School
- Middle School
- Farmville Middle School
- High School
- Farmville Central High School
Mortgage Calculator
Listing courtesy of Sarah Weir Group. Selling Office: Sarah Weir Group.

Copyright 2026 NCRMLS. All rights reserved. North Carolina Regional Multiple Listing Service, (NCRMLS), provides content displayed here (“provided content”) on an “as is” basis and makes no representations or warranties regarding the provided content, including, but not limited to those of non-infringement, timeliness, accuracy, or completeness. Individuals and companies using information presented are responsible for verification and validation of information they utilize and present to their customers and clients. NCRMLS will not be liable for any damage or loss resulting from use of the provided content or the products available through Portals, IDX, VOW, and/or Syndication. Recipients of this information shall not resell, redistribute, reproduce, modify, or otherwise copy any portion thereof without the expressed written consent of NCRMLS.