3601 Hawick Pl, Greenville, NC 27834
- $570,000
- 4
- BD
- 3
- BA
- 2,955
- SqFt




- Sold Price
- $570,000
- List Price
- $575,000
- Status
- CLOSED
- MLS#
- 100577358
- Closing Date
- Jul 21, 2026
- Days on Market
- 22
- Year Built
- 2008
- Levels
- Two
- Bedrooms
- 4
- Bathrooms
- 3
- Full-baths
- 3
- Living Area
- 2,955
- Acres
- 0.53
- Neighborhood
- Ironwood
Property Description
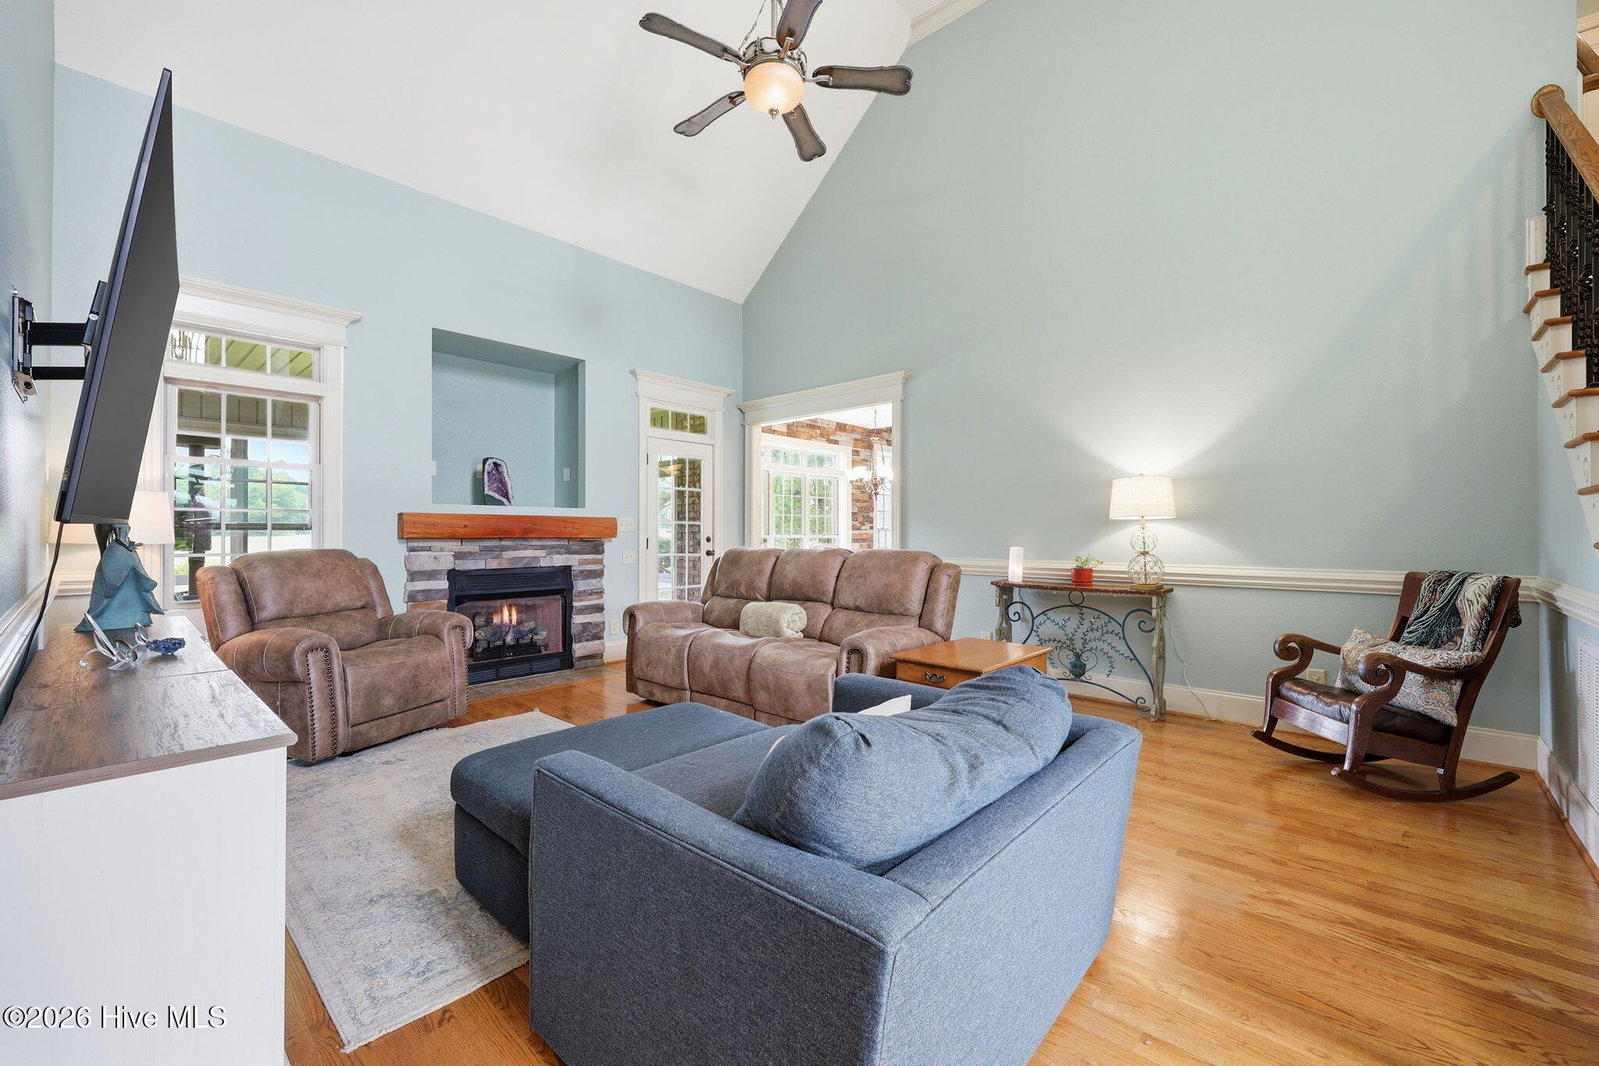
Welcome to this beautiful and well-maintained home on a large cul-de-sac lot in the Ironwood Subdivision. Inside, the foyer and living room feature high ceilings, with a gas-log fireplace anchoring the main living area. Gorgeous hardwood floors run throughout the downstairs living spaces, leading into a formal dining room and an excellent kitchen layout equipped with granite countertops, abundant cabinet and counter space, and a new gas oven and range. Just off the kitchen is one of the home's best features: a cozy keeping room with a second gas-log fireplace set in stonework and vaulted tongue-and-groove ceilings. The main level is designed for convenience, offering a private master suite and a flexible second bedroom with an adjacent full bath that is perfect for a home office or guest room. Upstairs, the home features two additional bedrooms, a full bath, and a huge, versatile bonus room. Outside, you can enjoy the Eze-Breeze sunroom, a patio area, and a fenced backyard with great landscaping supported by an irrigation system. Complete with a finished courtyard-style garage and a tankless water heater, this home is completely move-in ready.
Additional Information
- HOA (annual)
- $400
- Available Amenities
- Maintenance Common Areas
- Appliances
- Gas Oven, Washer, Refrigerator, Dryer, Gas Range
- Interior Features
- Master Downstairs, Vaulted/Cathedral Ceilings
- Cooling
- Central Air
- Heating
- Electric, Heat Pump
- Foundation
- Crawl Space
- Roof
- Shingle
- Exterior Features
- Irrigation System
- Lot Information
- Cul-De-Sac
- Utilities
- Water Available
- Lot Water Features
- Other
- Water
- Public
- Elementary School
- Falkland Elementary School
- Middle School
- Farmville Middle School
- High School
- Farmville Central High School
Mortgage Calculator
Listing courtesy of Keller Williams Realty Points East. Selling Office: Compass Realty.

Copyright 2026 NCRMLS. All rights reserved. North Carolina Regional Multiple Listing Service, (NCRMLS), provides content displayed here (“provided content”) on an “as is” basis and makes no representations or warranties regarding the provided content, including, but not limited to those of non-infringement, timeliness, accuracy, or completeness. Individuals and companies using information presented are responsible for verification and validation of information they utilize and present to their customers and clients. NCRMLS will not be liable for any damage or loss resulting from use of the provided content or the products available through Portals, IDX, VOW, and/or Syndication. Recipients of this information shall not resell, redistribute, reproduce, modify, or otherwise copy any portion thereof without the expressed written consent of NCRMLS.